schematic for a residential typical floor plan (O-Blok, Type 4). covers area zoning, unit distribution for 1+1 and 2+1 types, plus the core layout.metric units.
Residential Block Typical Floor Plan and Area Diagram DWG
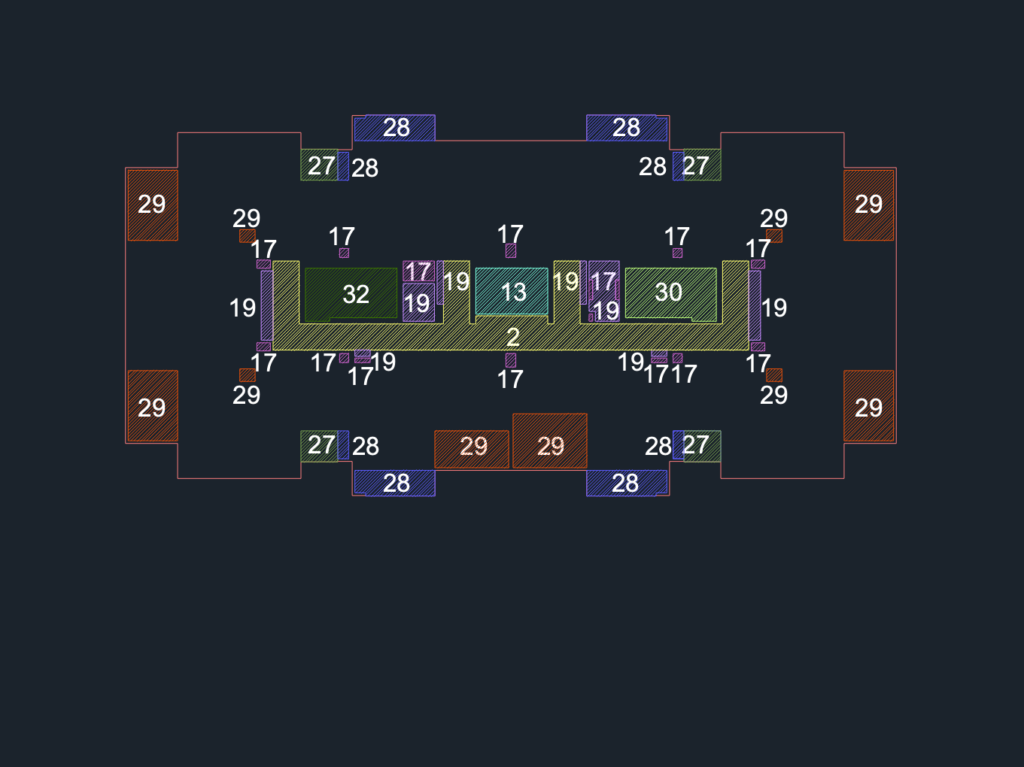
schematic for a residential typical floor plan (O-Blok, Type 4). covers area zoning, unit distribution for 1+1 and 2+1 types, plus the core layout.metric units.









