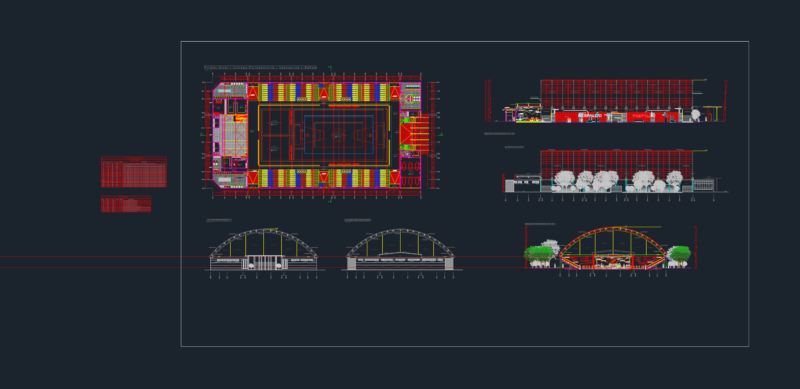
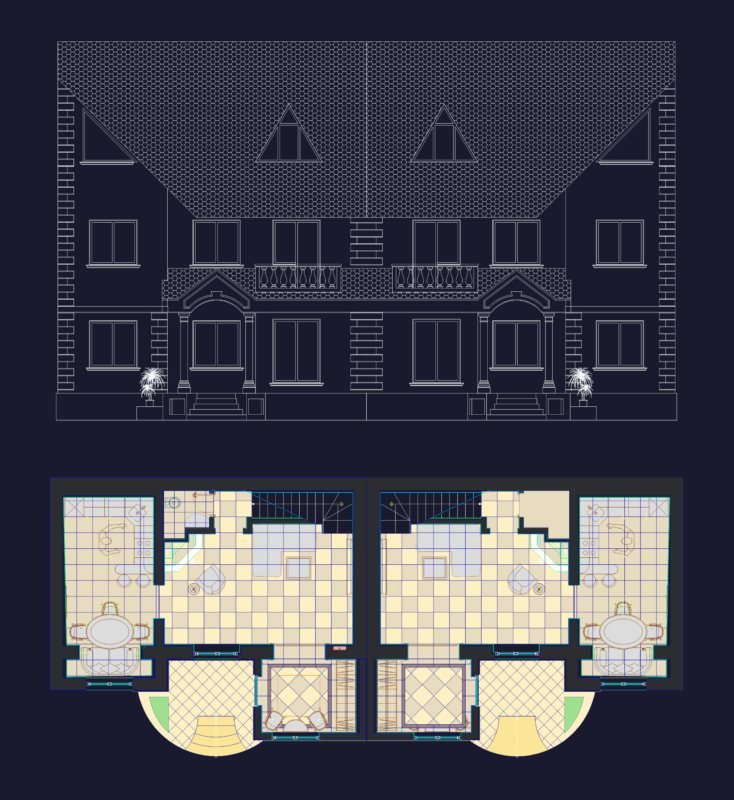
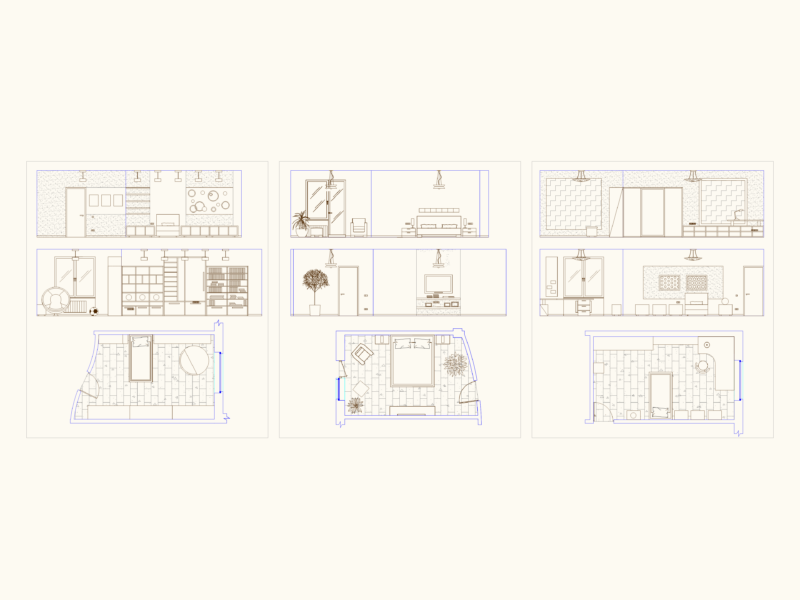
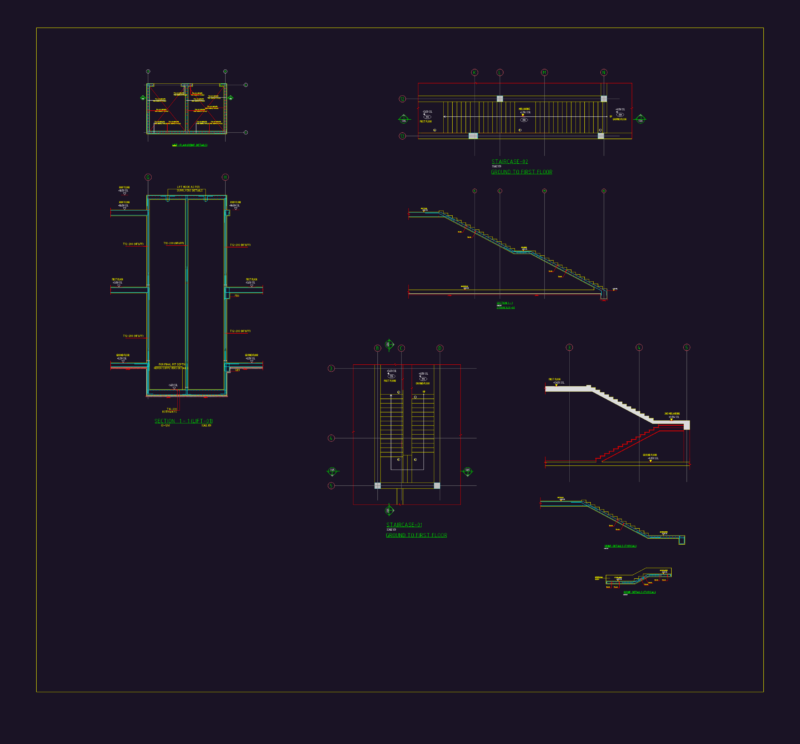
Arhitectural plans of residental house
Drawing labels, details, and other text information extracted from the CAD file (Translated from Bosnian):
architectural studio – tuzla, entrance, dining room, -chairs, hallway, – laminate, room description:, kitchen, – ceramic tiles, bedroom, bedroom, children room, bathroom, balcony, living room, terrace, kitchen with dining room, pantry, roof, – tondach tile falcovani, type of saturn, architecture, loggia, – zigzag concrete