Residential House – Plants – Sections – Elevations
Drawing labels, details, and other text information extracted from the CAD file (Translated from Portuguese):
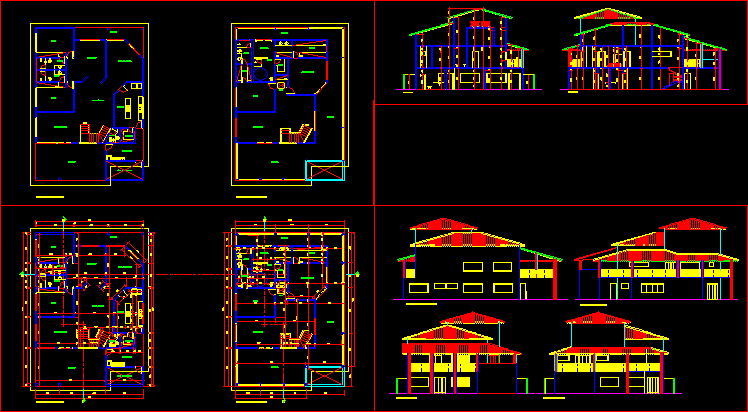
garage, ground floor pav. ground floor, living room, ground floor pav. superior laundry room outdoor area toilet washroom pantry balcony office downstairs suite bathroom upstairs living room kitchen living room dining room tv room closet sauna master suite gymnasium , right lateral facade, left lateral facade, posterior facade, main facade, aa cut, bb cut