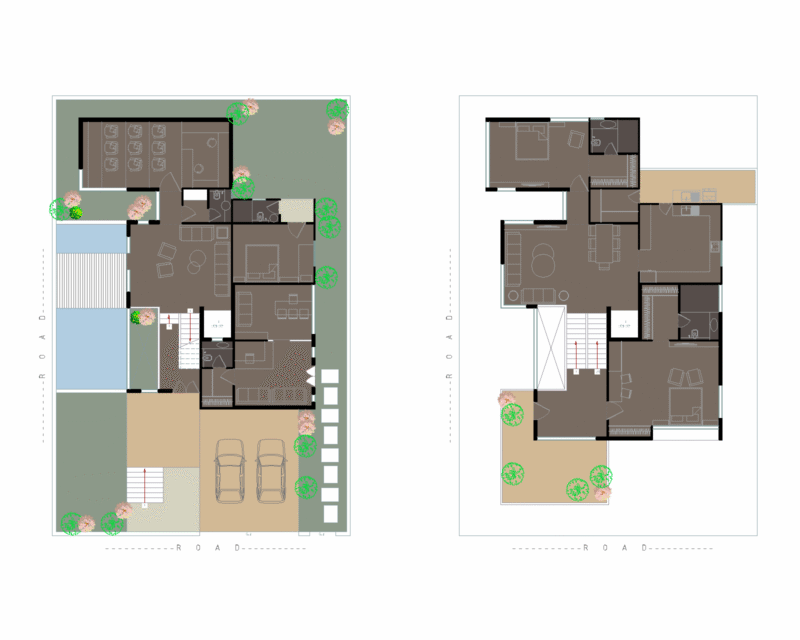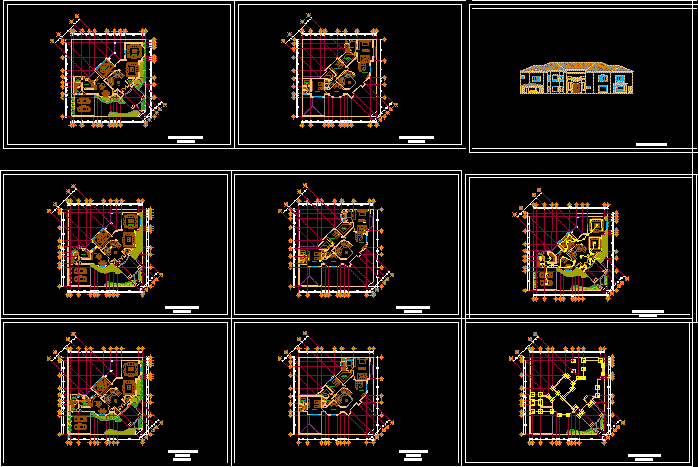
Residential House – Two Floors – Plants – Sections – Elevations
Drawing labels, details, and other text information extracted from the CAD file (Translated from Spanish):
t.v. room, bathroom ppal., dressing ppal., bedroom ppal., distributor, laundry, cto. service, service patio, breakfast room, kitchen, hall, dining room, living room, formal room, garage, hydraulic and sanitary floor, ground floor, upper floor, foundation plane, lighting plane, electricity plan, architectural floor, main elevation