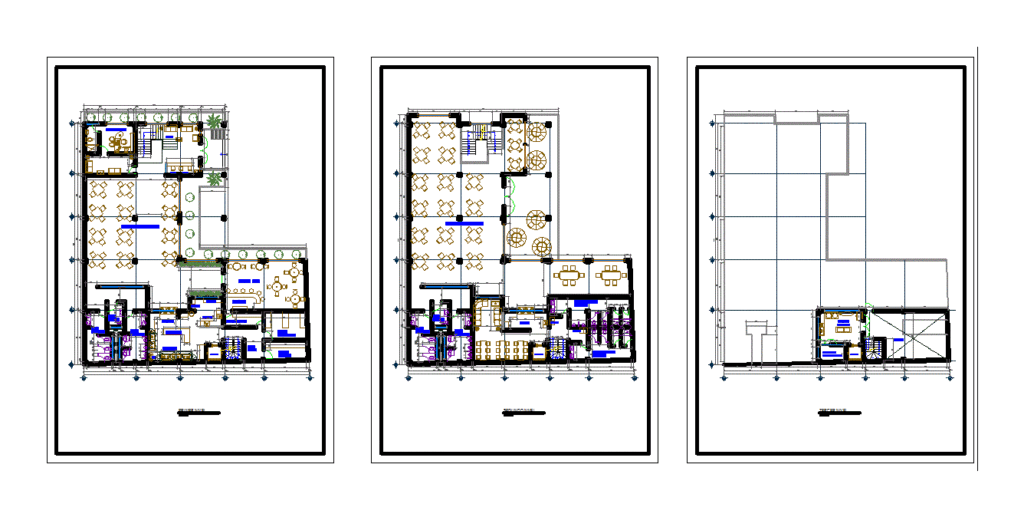
RESTAURANT 4 HOLDERS: 2 roof Levels / area Tables / administrative area / kitchen / SSHH / Terrace / Lounge bar / service area.
Drawing labels, details, and other text information extracted from the CAD file (Translated from Spanish):
forklift, cold room, ante_ camera, washing, drying, household, gas, trade, kitchen, preparation, conservatory, bodega – liquors, bar, lounge bar, seating, reception and cash, administration, sshh men, sshh women, sshh discap ., restaurant lounge, lockers, white area, maintenance room, tendal, first level, second level, third level