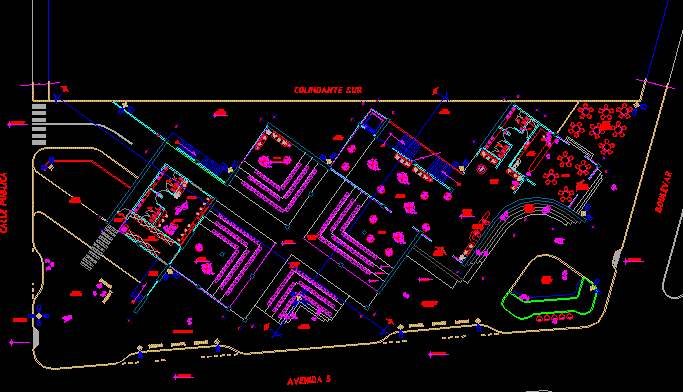
Sowroom – Plant
Drawing labels, details, and other text information extracted from the CAD file (Translated from Spanish):
ups, downs, second level distribution plant, unloading supplies, dressing rooms, warehouse storage, workers stay, storage, walkway, audio visuals, maintenance provideduria, personnel access, makeup, exhibition, lobby and exhibition, toilet, food sale, cafeteria, box , rest and waiting, main access, information and security, main lobby, public street, boulevard, public scenery, public space, public cafeteria, semi-private garden, access square, outdoor observation, walkway, observation walkway, small square, nursery, public parking, area download mall san pedro, lot baldio, adjoining south, cafeteria access, fourth machines, monitoring center, security, empty and gateway exhibition, empty cafeteria, changing rooms lockers, aisle, cafetin, administration, accounting, sales , secretary, customer service, multifunction room, exhibition and sale, testers, boxes and packages










