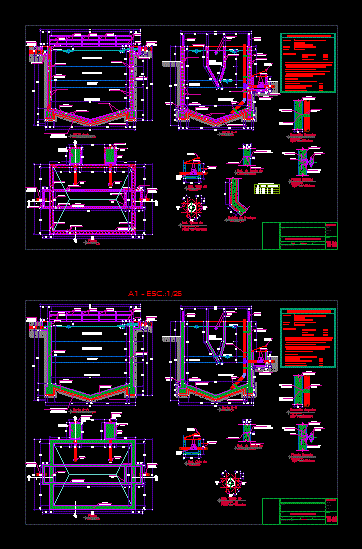
Plants – sections – facades – dimensions – designations
Drawing labels, details, and other text information extracted from the CAD file:
drawn by:, building type:, plot no:, details:, owner, area:, registration no., checked by:, scale:, location:, signature, date:, for official use only, way to thaiba, shanti pokhari, way to siddhipur vdv, chanacho, wachako, s.no., nos., height, length, particulars, residental, sheet no., yogendra shrestha, site plan, plan, elevation, x-section, opening schedule, location map