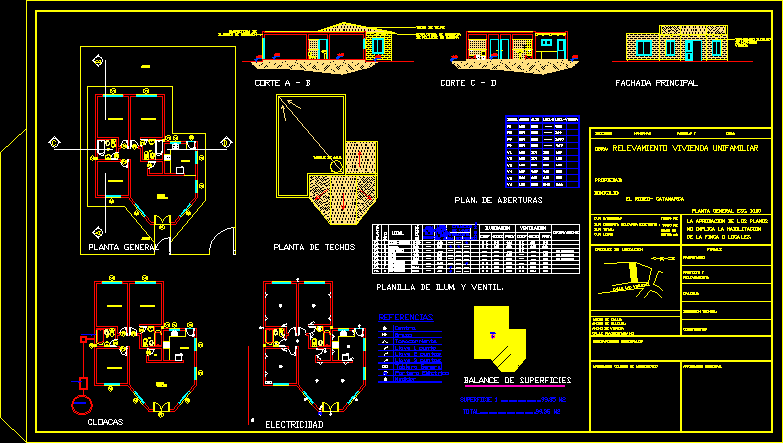
WEEK END HOME;WITH THREE BEDROOMSAND A BATHROOM , AND KITCHEN ONE DINING ,
Drawing labels, details, and other text information extracted from the CAD file (Translated from Spanish):
cent, take, arm, medium, desig, wide, high, area-i, obser, plan. of openings, area-v, general board, tab-sec, references, receptacle., arm, center., arm, center, meter, meter, intercom, general plant, electricity, bedroom, living room, kitchen, proy, coef , need, ventilation, superf., local, living-dining room, bathroom, sanctuary, lighting, does not require., observations, plant, pb, sheet of illum. and ventil., no., cond. nro., situation, of vain, patio, via, public., long., from, window, to wall, more alej., area, covered, low, exterior, sup. free :, domicile :, property :, work :, municipal observations :, paved street :, road width :, lane width :, street width:, location sketch, sup. total:, approval college of architects, municipal approval, constructor :, single family housing survey, does not imply the authorization, the approval of the plans, technical direction :, calculation :, survey :, project and, signatures, of the farm or premises. , owner :, plot :, apple: r, area :, sup. existing surveyed roof:, the rodeo – catamarca, sewer, inspection chamber, septic tank, absorbing well, a – b cut, c – d cut, main facade, garden, concrete block masonry, roof tiles, roof structure of wood logs, finished concrete blocks seen, surface balance, sup., roof plant, water tank, violets street