
Eng_Plans
Drawings by Eng_Plans
6320 Drawings
300x300mm Pipe Penetration Detail for Roof Slab
Eng_Plans 6320 Drawings · Joined December 2016 Drawings by Eng_Plans 6320 Drawings Large Collection of Furniture and Equipment CAD Blocks FREE Eng_Plans 6320 Drawings · Joined December 2016 Drawings by Eng_Plans 6320 Drawings This drawing is for a massive collection of 2D furniture symbols like sectional sofas, dining sets, office equipment, […] Free – Add to Cart […]
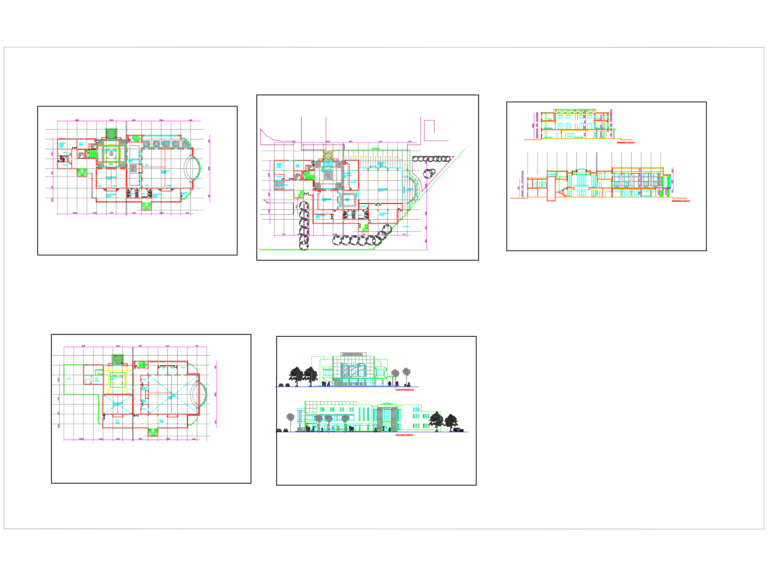
Conference Center Plan Elevations
Eng_Plans 6320 Drawings · Joined December 2016 Drawings by Eng_Plans 6320 Drawings conference hall layout incl. ballroom, restaurant, and elevations.
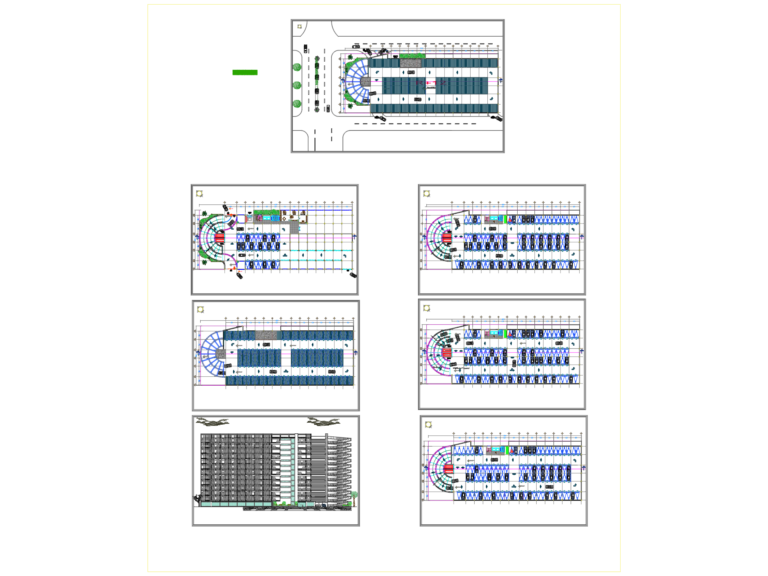
Multi-Level Parking Garage
Eng_Plans 6320 Drawings · Joined December 2016 Drawings by Eng_Plans 6320 Drawings Multi-level parking garage for R+12 structure plus 3 basement levels. Floor plans show 15% ramp slopes, 2.10m clr. […]
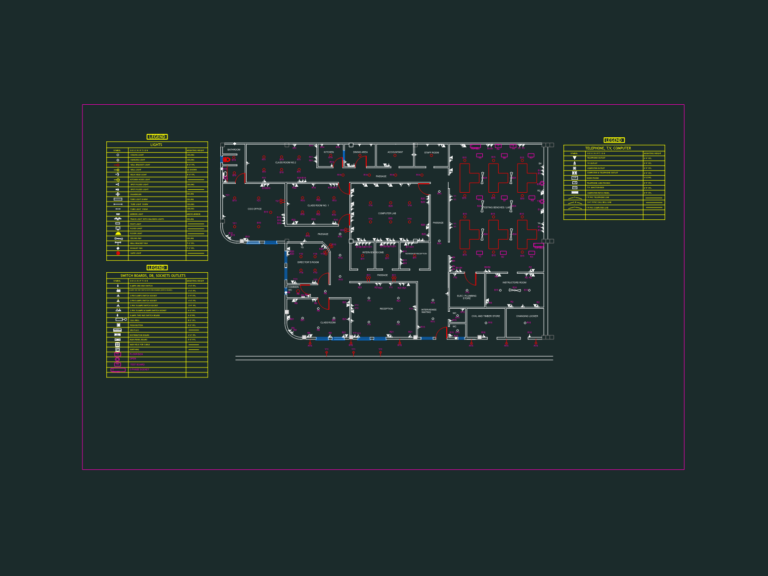
Electrical Wiring Plan Layout
Eng_Plans 6320 Drawings · Joined December 2016 Drawings by Eng_Plans 6320 Drawings electrical plan with full legends for lights, sockets, and comms lines

Auditorium Design Project with Plans Elevations and Sections
Eng_Plans 6320 Drawings · Joined December 2016 Drawings by Eng_Plans 6320 Drawings Auditorium layout with first & second floor plans, sections, and the main elevations. I included the isoptic analysis […]

Industrial Water Bottling Facility Architectural Plans and Sections
Eng_Plans 6320 Drawings · Joined December 2016 Drawings by Eng_Plans 6320 Drawings This drawing is for a water bottling facility architectural project, showing full floor plans, facades, and sections. Includes […]
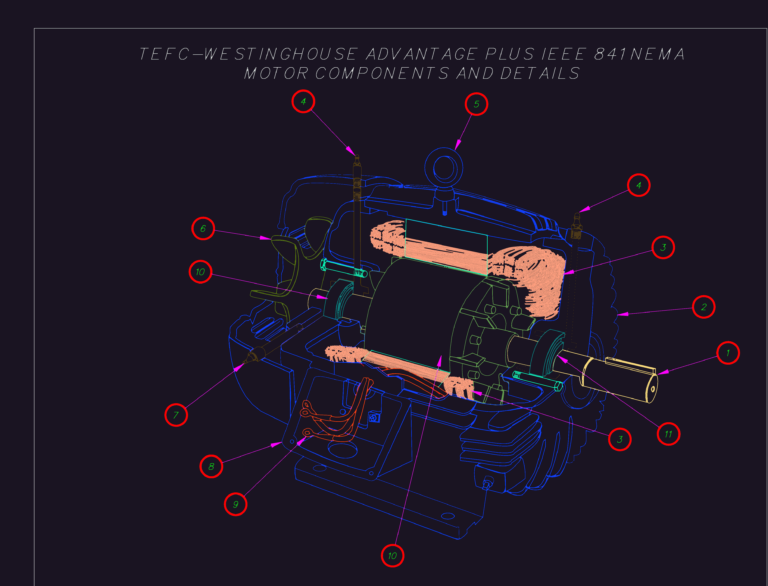
Westinghouse Motor Components
Eng_Plans 6320 Drawings · Joined December 2016 Drawings by Eng_Plans 6320 Drawings motor components incl. shaft, housing, fan, bearings, etc.
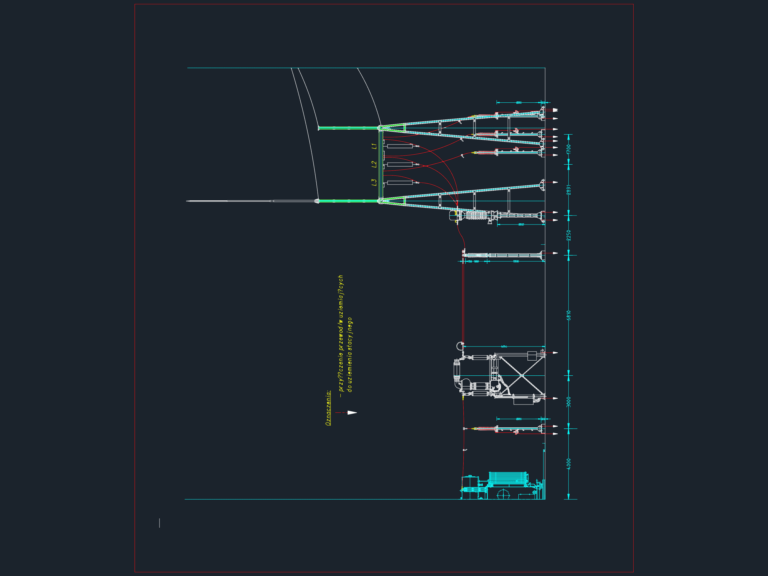
High Voltage Switchyard Electrical Scheme with Support Structure Details
Eng_Plans 6320 Drawings · Joined December 2016 Drawings by Eng_Plans 6320 Drawings This drawing is for a high-voltage switchyard scheme featuring equipment views for 3EL2 and 3EX5 counters, plus station […]

4 Bedroom Bungalow Plan with Elevations and Details
Eng_Plans 6320 Drawings · Joined December 2016 Drawings by Eng_Plans 6320 Drawings 4-bed bungalow layout, roughly 165 sqm, featuring a disabled accessible bathroom and ramp. Includes all elevations, a cross-section, […]
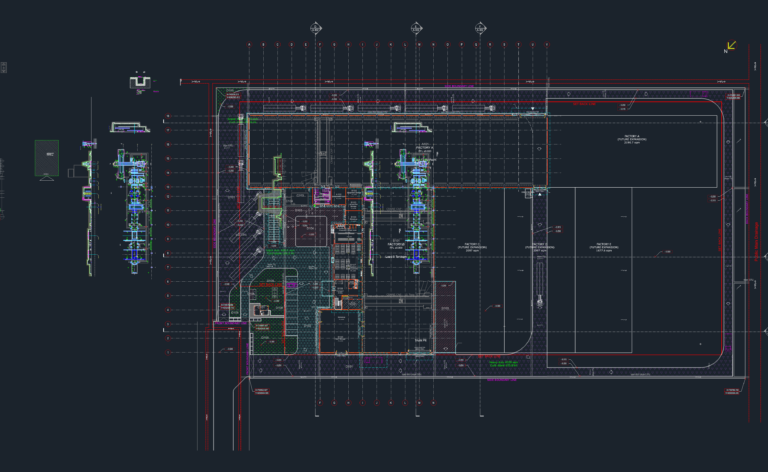
Factory Ground Floor Plan with Truck and Machine Pit Details
Eng_Plans 6320 Drawings · Joined December 2016 Drawings by Eng_Plans 6320 Drawings Ground floor layout for an industrial factory featuring truck pit sections, cable pit details, and machine pits.

Hospital Landscaping Layout and Floor Plan DWG with Parking and Emergency Access Views
Eng_Plans 6320 Drawings · Joined December 2016 Drawings by Eng_Plans 6320 Drawings This drawing is for a full hospital architectural layout plan in metric, incl. surgery suites and a 50-car […]
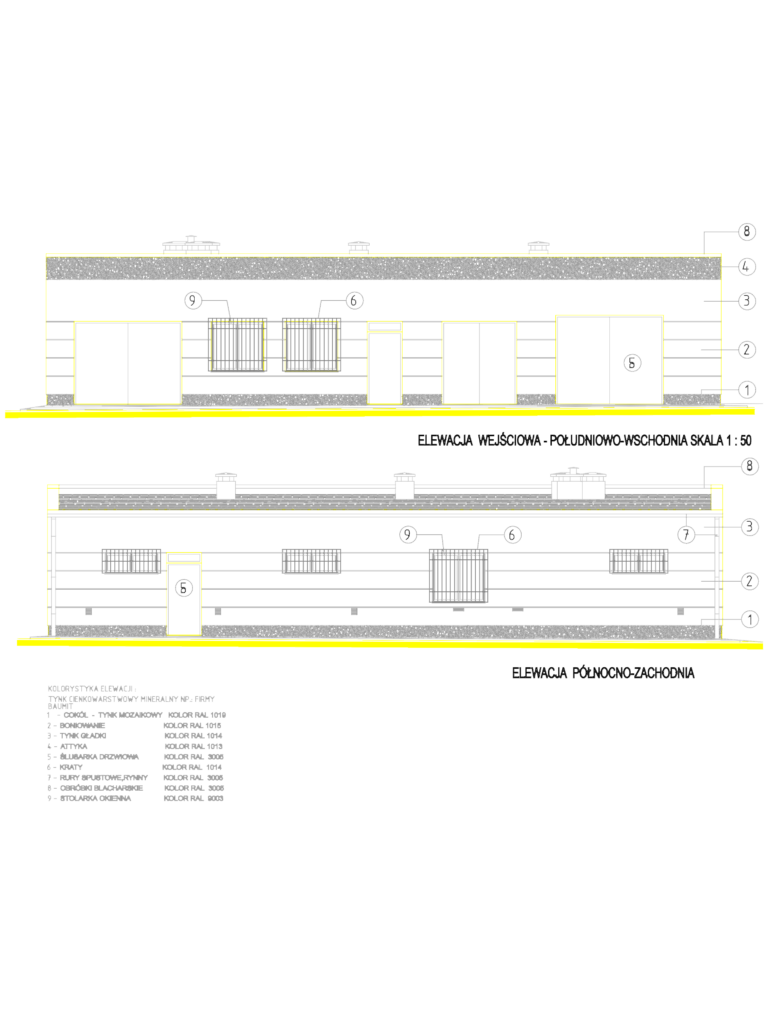
Industrial High Voltage Substation Building Facade Elevation Drawings
Eng_Plans 6320 Drawings · Joined December 2016 Drawings by Eng_Plans 6320 Drawings Architectural elevations of a high voltage substation building from Poland.

Theater Design Plan Elevation and Section DWG for Cultural Center Project
Eng_Plans 6320 Drawings · Joined December 2016 Drawings by Eng_Plans 6320 Drawings This drawing is for a multi-level theater project named “Ciudad de las Artes,” covering architectural plans, sections, and […]
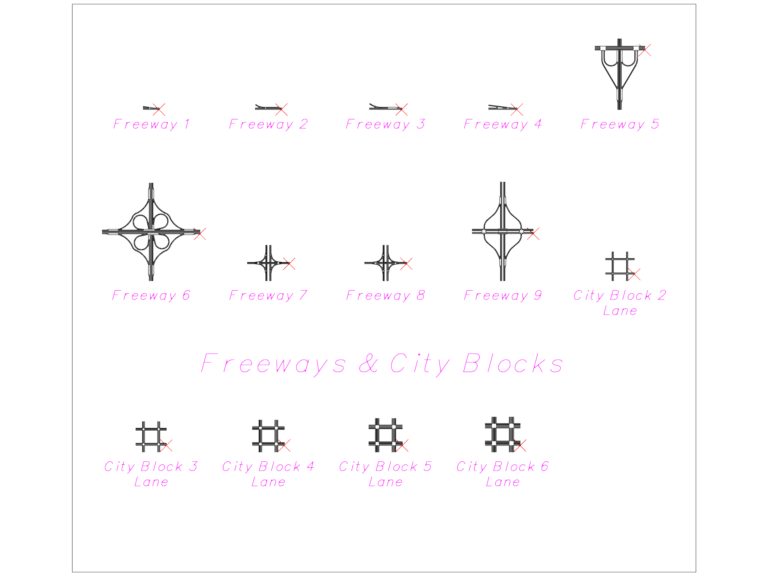
FREEWAYS & CITY BLOCKS ROAD TEMPLATE
Eng_Plans 6320 Drawings · Joined December 2016 Drawings by Eng_Plans 6320 Drawings freeway interchanges & city block layouts, standard 2-6 lane etc.
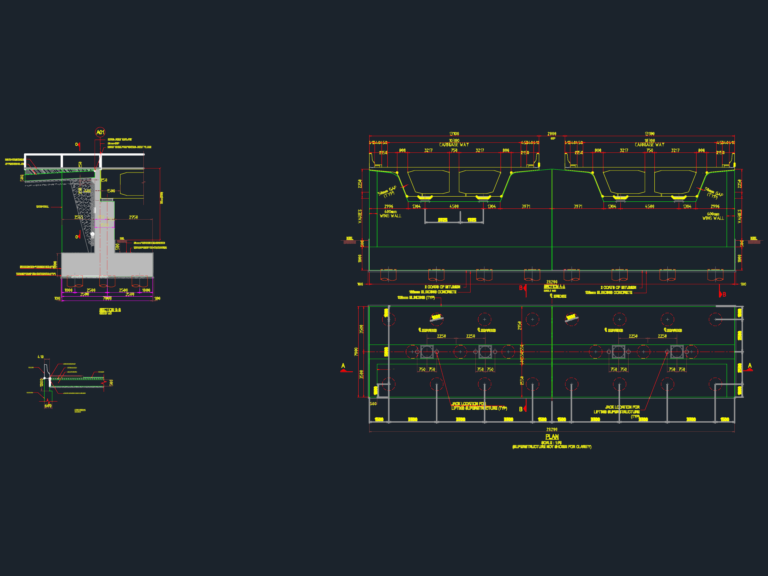
Bridge Abutment Elevation and Section Details DWG
Eng_Plans 6320 Drawings · Joined December 2016 Drawings by Eng_Plans 6320 Drawings Abutment details for a bridge project. Includes the plan view, wing wall layout, and speciic sections for the […]
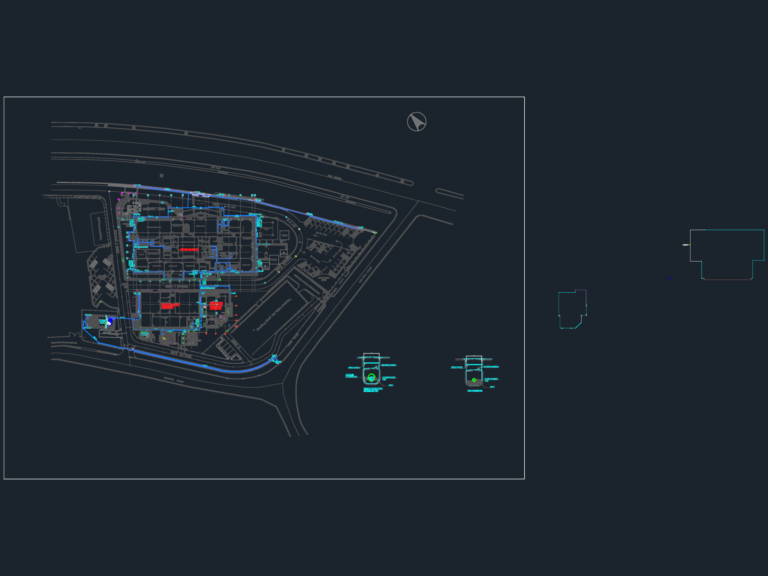
External Water Supply Network Layout and Site Utility Plan
Eng_Plans 6320 Drawings · Joined December 2016 Drawings by Eng_Plans 6320 Drawings water distribution network for a technical facility site, including trench details and road crossings. we’ve got the main […]