
Eng_Plans
Drawings by Eng_Plans
6334 Drawings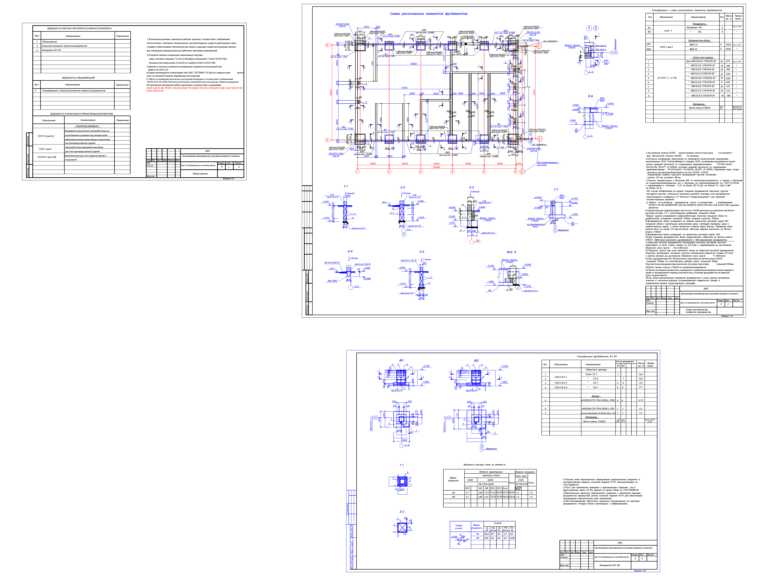
Vegetable Oil Factory Foundation
Eng_Plans 6334 Drawings · Joined December 2016 Drawings by Eng_Plans 6334 Drawings Partial Cloverleaf Highway Interchange Layout FREE Eng_Plans 6334 Drawings · Joined December 2016 Drawings by Eng_Plans 6334 Drawings Partial cloverleaf (Parclo) interchange geometry layout for highway engineering and civil planning. It covers the specific horizontal alignment […] Free – Add to Cart Checkout Added to […]

Three star hotel floor plan and elevation DWG
Eng_Plans 6334 Drawings · Joined December 2016 Drawings by Eng_Plans 6334 Drawings Three-star hotel design template with floor plans for the ground, first, second, & third floors. It covers everything […]

3D CAD Model of a Single Family Residential Building
Eng_Plans 6334 Drawings · Joined December 2016 Drawings by Eng_Plans 6334 Drawings 3D CAD model of a single-family house with architectural and site components.

M10 Tap Bolt Ball Bearing Assembly Detail
Eng_Plans 6334 Drawings · Joined December 2016 Drawings by Eng_Plans 6334 Drawings Sectional views for a ball bearing assembly incl. cover elevations, side views & M10 tap bolt details. Detalle […]

Structural Reinforcement and Foundation Plans for a 4-Story House
Eng_Plans 6334 Drawings · Joined December 2016 Drawings by Eng_Plans 6334 Drawings Structural set for a 4-story family home, covering foundation plans through to the roof. Incl. reinforcement layouts for […]

Roofing system details for equipment supports and waterproofing
Eng_Plans 6334 Drawings · Joined December 2016 Drawings by Eng_Plans 6334 Drawings Roofing section details for a combo-roof system, featuring technical build-ups for AHU supports, chiller units, and water tank […]

River Bridge Site Layout and Road Alignment Plan
Eng_Plans 6334 Drawings · Joined December 2016 Drawings by Eng_Plans 6334 Drawings Bridge layout plan showing road alignment from Km 20 through Km 26. It includes topographic survey points, drainage […]

3D Church Building Structural Model with Octagonal Footprint
Eng_Plans 6334 Drawings · Joined December 2016 Drawings by Eng_Plans 6334 Drawings 3D model of a church building structure featuring an octagonal footprint.

Raft foundation 3d model with reinforcement steel
Eng_Plans 6334 Drawings · Joined December 2016 Drawings by Eng_Plans 6334 Drawings Raft foundation 3D model showing concrete footing & internal reinforcement cage. Includes 3D solids for main rebar (in/out), […]

TB1 400×800 RC Tie Beam Reinforcement Details
Eng_Plans 6334 Drawings · Joined December 2016 Drawings by Eng_Plans 6334 Drawings tie beam rebar details with sections and schedules for TB1, TB2, and TB3.
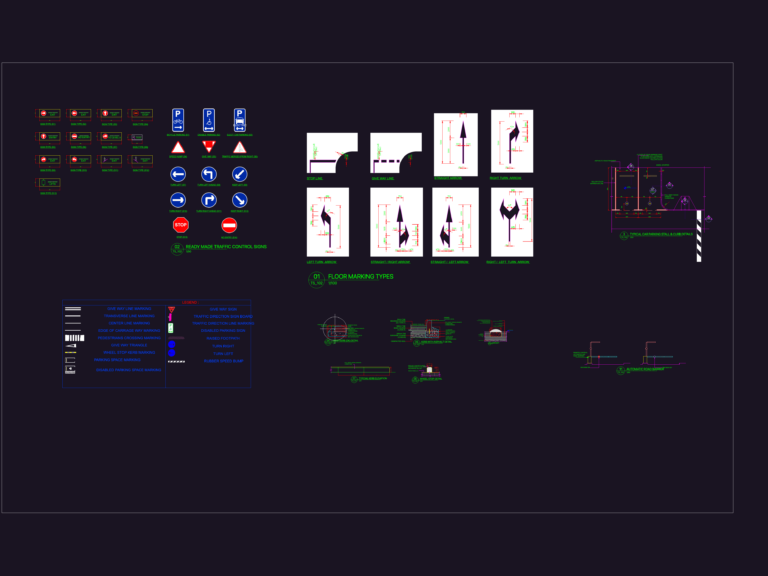
KERB and CAR PARK TRAFFIC MARKING DETAILS
Eng_Plans 6334 Drawings · Joined December 2016 Drawings by Eng_Plans 6334 Drawings general templates for parking stakls, kerbs, and road signs including rubber humps and lane markings

Cladding Weld Details for Shell Cones Nozzles and Heads
Eng_Plans 6334 Drawings · Joined December 2016 Drawings by Eng_Plans 6334 Drawings Technical weld overlay details for cladded pressure vessels. Incl. joint prep for shell-to-head, nozzle-to-shell, & boot seams. Specs […]

ELECTRICAL POLE DETAILS DWG
Eng_Plans 6334 Drawings · Joined December 2016 Drawings by Eng_Plans 6334 Drawings HV POLE elevation details. includes kVA transformers, surge arresters, and ground rod secs.

Concrete Culvert Reinforcement Sections and Steel Schedule
Eng_Plans 6334 Drawings · Joined December 2016 Drawings by Eng_Plans 6334 Drawings reinforcement for a 2.70×3.00 alcantarilla culvert incl. sections & steel schedule

Quetta Airport Terminal Building Plan DWG
Eng_Plans 6334 Drawings · Joined December 2016 Drawings by Eng_Plans 6334 Drawings Lower & upper level terminal plans for Quetta International Airport, including domestic/international check-in, concourse circulation, and dedicated passenger […]

L100x100x10 Structural Steel Bridge Beam Details
Eng_Plans 6334 Drawings · Joined December 2016 Drawings by Eng_Plans 6334 Drawings Cross-sections for main steel girders and lateral bracing systems using L100x100x10 angle profiles. Includes bearing stiffener details, asphaltic […]