
Eng_Plans
Drawings by Eng_Plans
6334 Drawings
Saudi AAC Factory Return Pump Pit Structural Details
Eng_Plans 6334 Drawings · Joined December 2016 Drawings by Eng_Plans 6334 Drawings Wooden staircase structure details FREE Eng_Plans 6334 Drawings · Joined December 2016 Drawings by Eng_Plans 6334 Drawings Wooden staircase details with joinery, sections, & isometric views. Free – Add to Cart Checkout Added to cart Septic Bio Tank and 1000 Liter Water Tank Details FREE […]

Steel girder section details with material bill and specs
Eng_Plans 6334 Drawings · Joined December 2016 Drawings by Eng_Plans 6334 Drawings Steel girder sections, rib plate details, and full material bill.

Water service duct entry details
Eng_Plans 6334 Drawings · Joined December 2016 Drawings by Eng_Plans 6334 Drawings Below-ground duct entry for water service using PE flexible pipe. Min. 600mm cover required; incl. details for bitumen […]

Boiler House Factory Foundation CAD Plan with Footing Schedule and Structural Details
Eng_Plans 6334 Drawings · Joined December 2016 Drawings by Eng_Plans 6334 Drawings This drawing is for the foundation and structural layout of a factory boiler house. We’ve got column and […]

Halspan Optima Fire Rated Door and Shutter Details
Eng_Plans 6334 Drawings · Joined December 2016 Drawings by Eng_Plans 6334 Drawings Halspan Optima fire door details for FD30, FD60 and 90-min ratings. Shows elevations, plan views, and frame joint […]
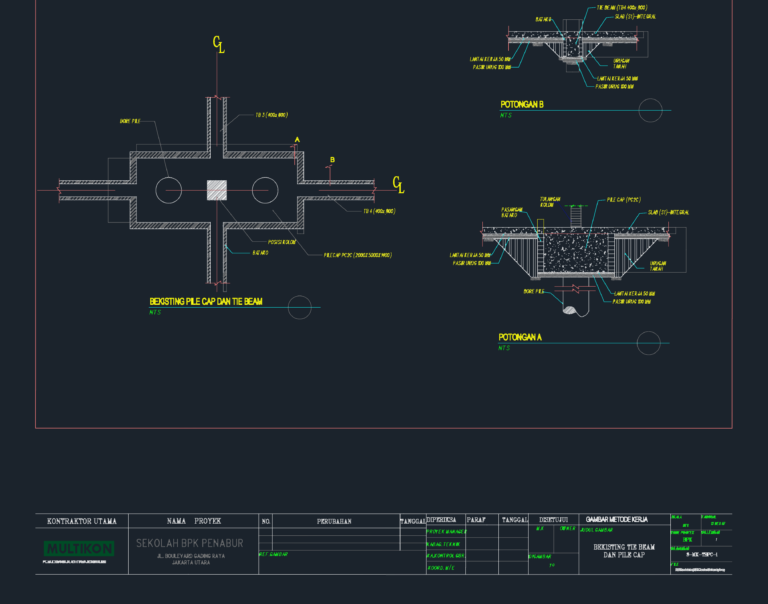
TB4 Tie Beam & PC2C Pile Cap Details
Eng_Plans 6334 Drawings · Joined December 2016 Drawings by Eng_Plans 6334 Drawings formwork details for PC2C pile caps (2000x5000x1400) and TB4 tie beams. incl. sections A & B, soil backfill, […]

Siemens Compass Equipment Foundation Detail
Eng_Plans 6334 Drawings · Joined December 2016 Drawings by Eng_Plans 6334 Drawings Siemens Compass equipment foundation. Plan view and sections incl. rebar schedules and anchor bolt spots for M24/1100.

Fourth Level Medical and Research Center Layout
Eng_Plans 6334 Drawings · Joined December 2016 Drawings by Eng_Plans 6334 Drawings Fourth level floor plan for large-scale medical research facility. Includes atrium details, treatment rooms and office layouts. Medical […]

Gerardo Chacón Security Booth Plan and Elevations
Eng_Plans 6334 Drawings · Joined December 2016 Drawings by Eng_Plans 6334 Drawings architectural drawings for a security booth by Arq. Gerardo Chacón. incl. plans, frontal/lateral elevations, structural details for R=180 […]

Four level stadium plan
Eng_Plans 6334 Drawings · Joined December 2016 Drawings by Eng_Plans 6334 Drawings Stadium architectural floor plan with four levels. incl. column layout (1200mm dia. typ.), pitch geometry, and equipment blocks […]

Hotel Tower Building 3D Design CAD DWG
Eng_Plans 6334 Drawings · Joined December 2016 Drawings by Eng_Plans 6334 Drawings 3D CAD model for a hotel tower project. Covers the main structure, site layout including an access road […]

C90 CONTIGUOUS PILES SHORING DETAIL
Eng_Plans 6334 Drawings · Joined December 2016 Drawings by Eng_Plans 6334 Drawings SHORING PILE detail for 90cm diam contiguous piles. incl elevation, reinf setions and guide beam

Pipe hanger and support system installation details
Eng_Plans 6334 Drawings · Joined December 2016 Drawings by Eng_Plans 6334 Drawings Pipe hanger assembly details for several mounting types. Covers clevis, band, and trapeze hangers along with specific ceilig […]

Split System Refrigerant Piping Detail
Eng_Plans 6334 Drawings · Joined December 2016 Drawings by Eng_Plans 6334 Drawings refrigerant piping schematic for a split system setup. covers the condensing unit to the indoor DX coil plus […]

Mixer lock 3D model and section details DWG
Eng_Plans 6334 Drawings · Joined December 2016 Drawings by Eng_Plans 6334 Drawings Mixer lock assembly with full 3D model and 2D mechanical sections. Details for the latch, lever, and base […]

33-Unit Warehouse Electrical Layout with SMDB & Feeder
Eng_Plans 6334 Drawings · Joined December 2016 Drawings by Eng_Plans 6334 Drawings Lighting, power, and feeder network plan for a 33-unit warehouse complex. incl. cable tray layouts, 63A 3ph isolators, […]