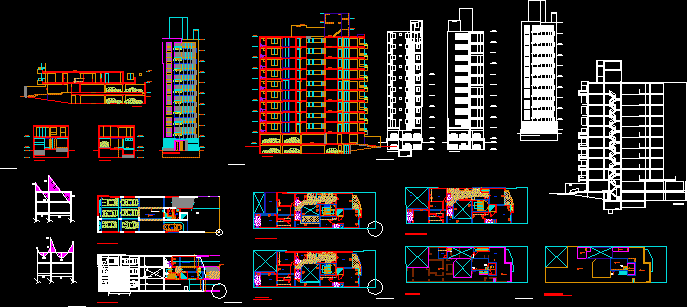
Apartment Building – Plants – Sections – Elevations – Carpark – 9 Floors –
Drawing labels, details, and other text information extracted from the CAD file (Translated from Spanish):
—, parking, hall, first level floor, semi-basement floor, empty projection, ventilation grille, deposit, handicapped ramp, empty, living room, dining room, terrace, kitchen, living room, bedroom, service, second level floor, cl., patio, seventh level plant, roof plant, cto., machines, elevated tank plant, access to roof, room, pump, garbage, proy. grid – ventilation, cut b – b, cut c – c, cut a – a, frontal elevation, cut d – d, typical plant, laundry, access to elevated tank, high tank register, roof plant, tank projection, pump room , cistern, cut g – g, cut f – f, cut e – e, lift fence