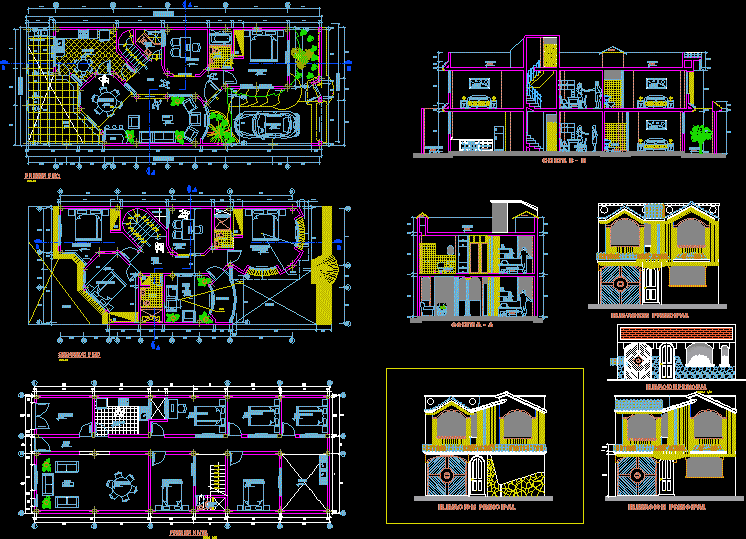
sections, elevations and installations
Drawing labels, details, and other text information extracted from the CAD file (Translated from Spanish):
living room, carport, bedroom, kitchen, bathroom, study, main lift, cut a – a, court b – b, dining room, circular arc, hall, carport, patio, laundry, duct light, cl., empty , be, swallow-light, duct, main, bar, balcony, vacanci, architects and engineers, garden, roof, skylight, deposit, yard