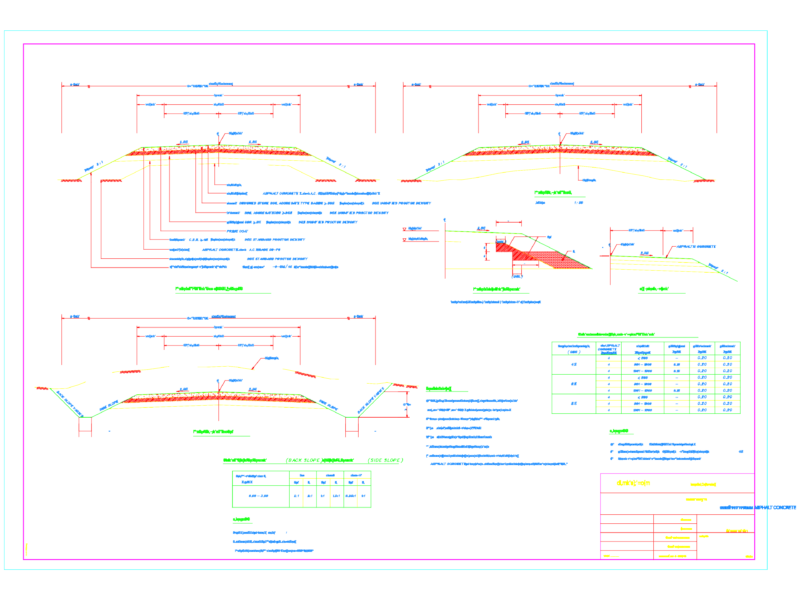
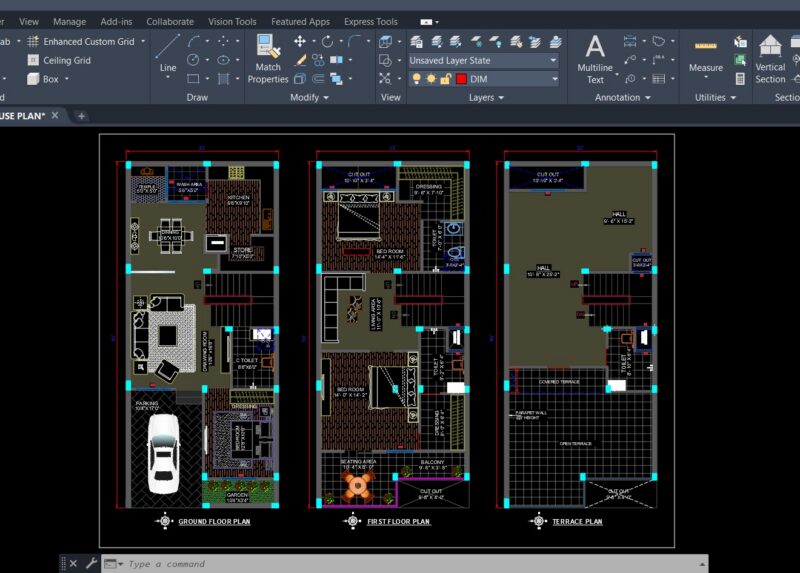
COMPLETE EXECUTIVE PROJECT; WITH SECTIONS; FINISHES; INSTALLATIONS; ELECTRIC; PLUMBING; STRUCTURE
Drawing labels, details, and other text information extracted from the CAD file (Translated from Spanish):
surface :, plane :, revisions and notes :, project, owner, calculation, drawing, expert :, place :, acot :, scale, date, name of the project, mts., water heater, lp gas consumption, low regulator pressure, symbology, gas pipeline in plant, visible isometric pipe, hidden isometric pipe, flexible pipe, stopcock, quick closing valve, isometric diagram, lp gas exploitation, domestic type installation, general network, wc, sink, shower, laundry, sink, hydraulic installation, heater, general collector, sanitary installation, tr, hot water pipe, cold water pipe, sanitary network, sanitary registry, gas pipeline, blackwater descent, ban, ups water cold to tinaco, saft, beyler, gas tanks, sac, rises hot water, shaft, bedroom, above the highest level of garrison., note., stay, projection of flow of slab, bathroom, kitchen, meter, pump, push button switch, contact, television output, telephone outlet, load center, buzzer, wall buttress, plafond output, single damper, ladder damper, polarized contact, interruption, loads, load table, sum of, see isometric, note:, for diameters and specifications , general, to collector, from meter to tinaco, to meter, bap, pvc, cu. gas, pend., perimeter parapet, raised base for, sticks on continuous edges, foundation detail, castle detail, the wall deplantes, in room area, the ribs and armed according to upper floors, avoiding separations, the slab will be type lightened with expanded polystyrene cassette, located in external flights, and in upper bed, it is not necessary in, and clearings by lower bed, of clear in supports by upper bed, upper in continuous supports, with length of one meter, each minimal end, laundry, dining room, bedroom future expansion., floors, symbolism of finishes, element, preparation, finishing, walls, soffits, water sanitary installation, main facade, architectural plant, armed roof tile, electrical installation, cut a-a ‘, foundation plant, roof plant, finishing plant, rear facade