CAD Symbols & Legends: Electrical, Fire, HVAC
Our Symbols collection holds 600+ AutoCAD symbol and legend blocks for annotating drawings: the standardized marks that make a plan readable. These are among the most-searched files in the catalog. Read more about this category ▾


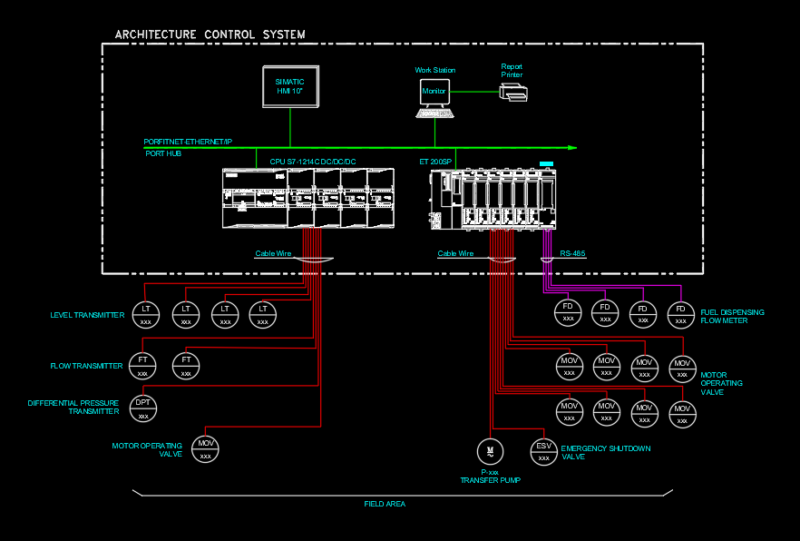
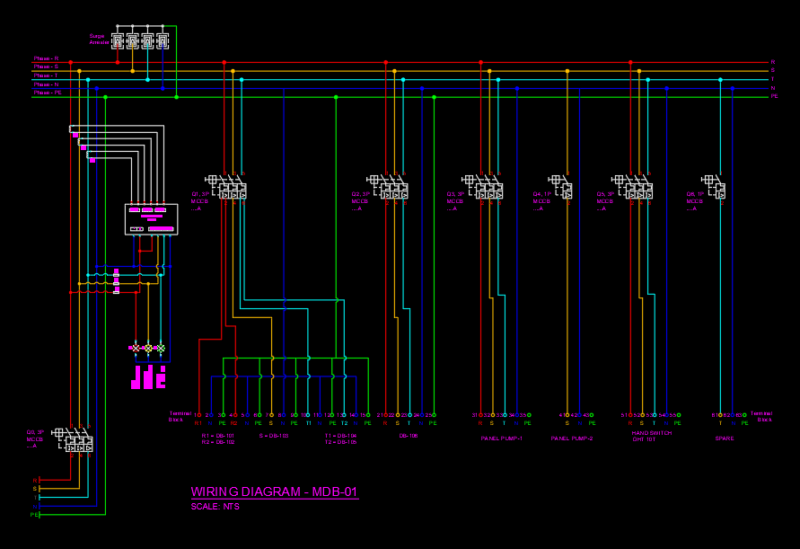
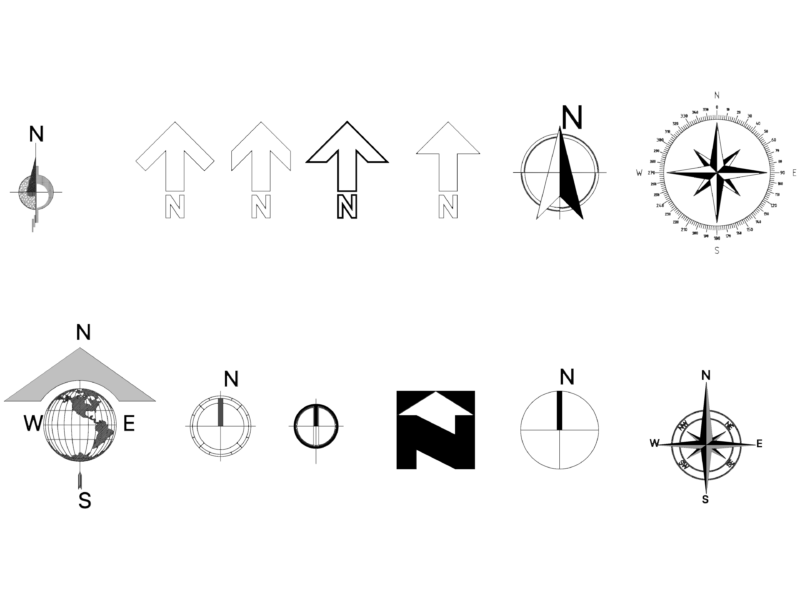
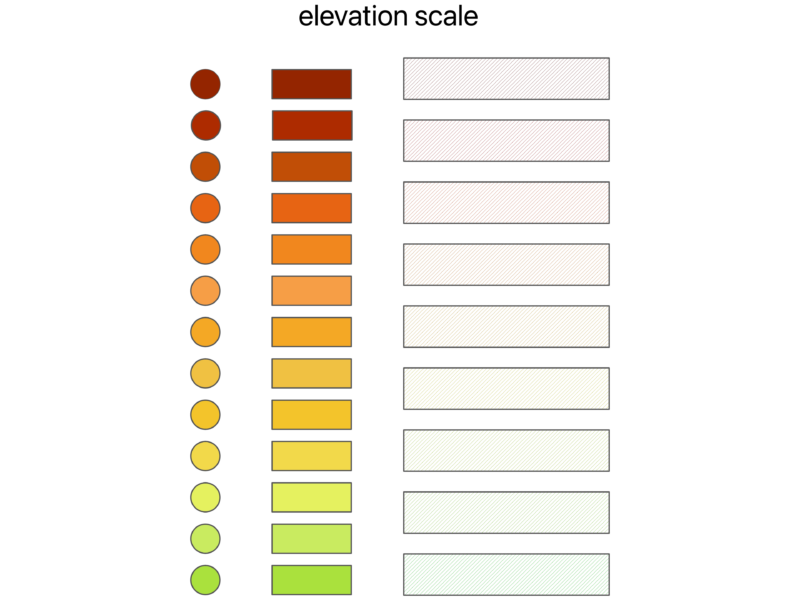
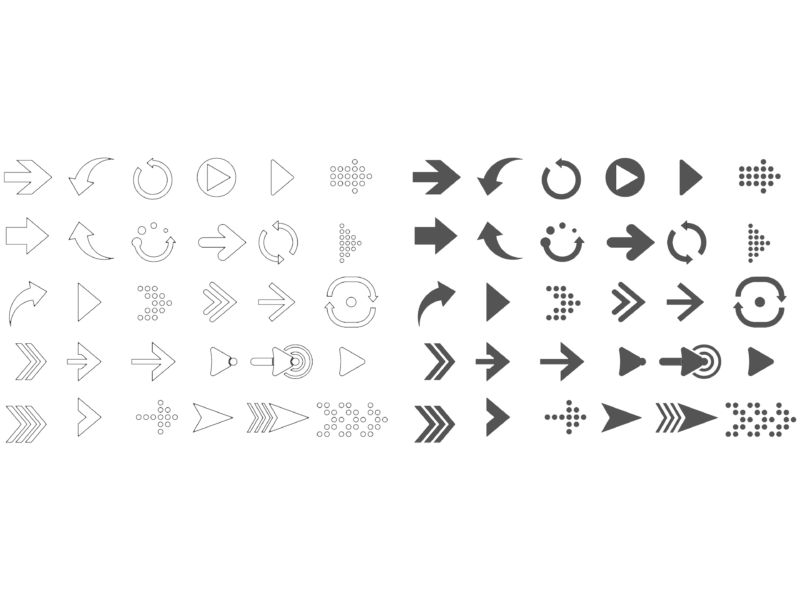

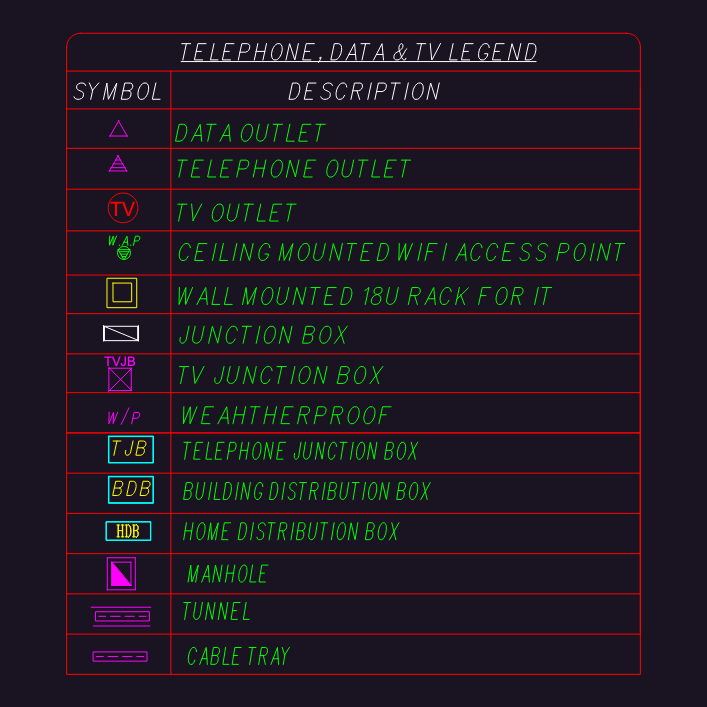
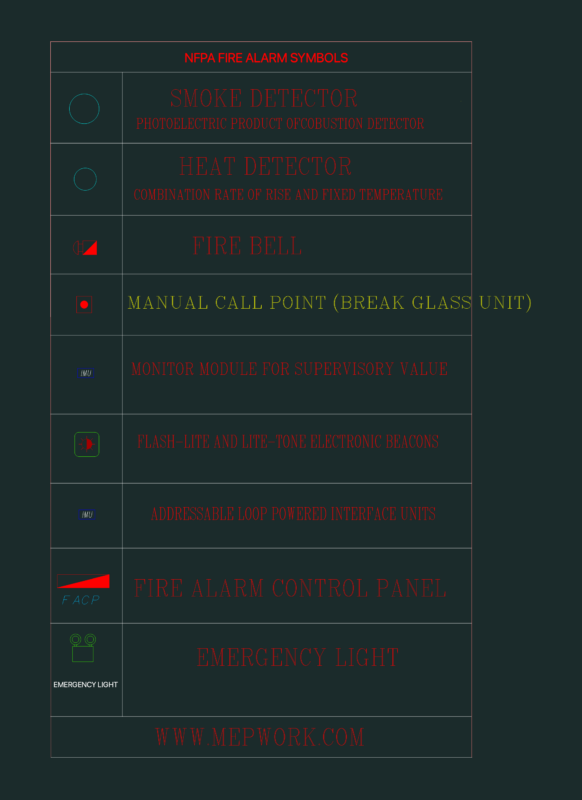

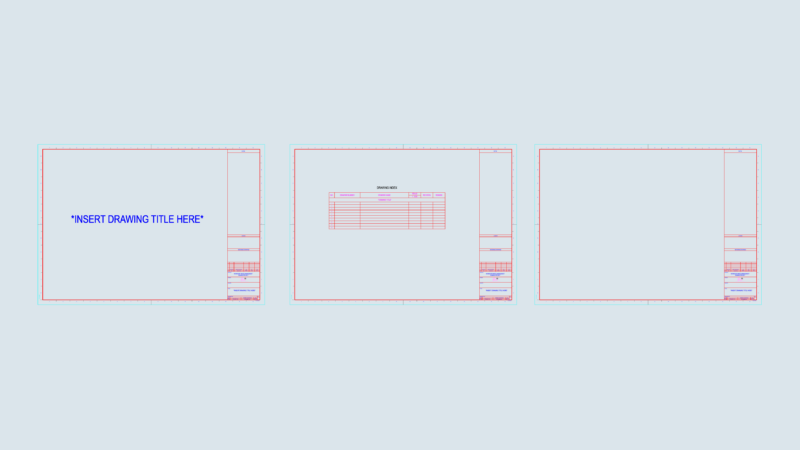
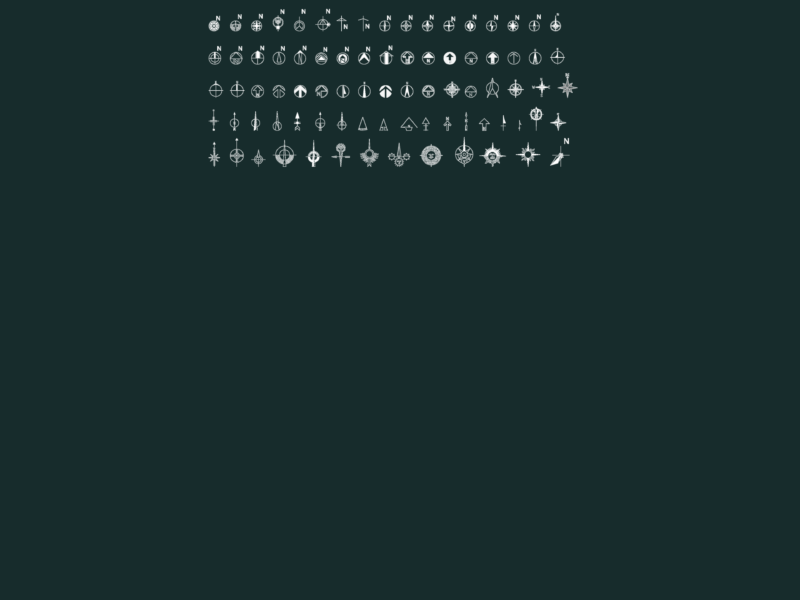
Discipline content covers electrical symbols (sockets, switches, lighting, distribution), fire-alarm and detection legends (smoke and heat detectors, sounders, call points), plumbing and sanitary symbols, HVAC and mechanical notation, and structural and architectural annotation. General drafting content covers north arrows and orientation symbols, scale bars, section and elevation markers, revision clouds and tags, level and grid markers, and traffic and road-sign symbols. Many are supplied as ready-made legend sheets so the whole symbol set drops into a drawing at once.
Most files are 2D blocks and legend tables scaled to AutoCAD units, ready to insert and reference. AutoCAD 2010 or later opens every file. Free downloads cover the core symbol sets; premium files step up to comprehensive discipline legends and dynamic annotation blocks.
Symbols is part of the broader Blocks & Models library. Related collections: Mechanical, Electrical & Plumbing for the systems these symbols annotate, Drawing with AutoCAD for title blocks and templates, Electronic Components & Devices for component blocks, and Patterns, Textures & Backgrounds for hatch fills.