Cabinetry DWG: Wardrobe & Cabinet Details
Our Cabinetry collection holds DWG files for built-in casework: wardrobes, closets, and cabinet units drawn at the joiner’s level of detail. Read more about this category ▾
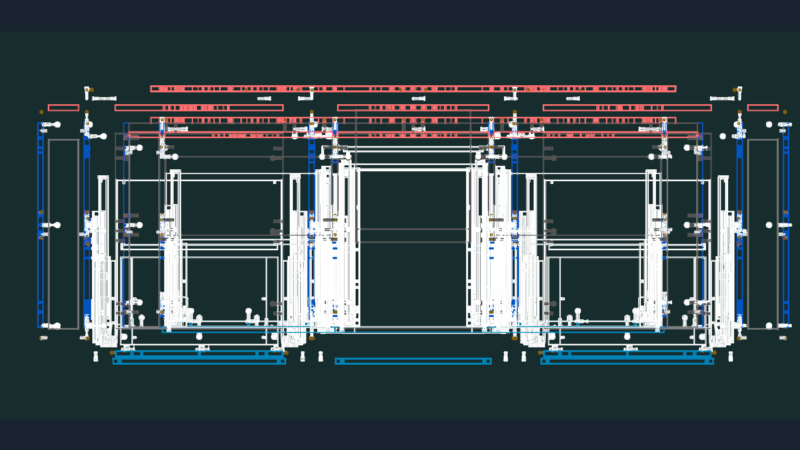

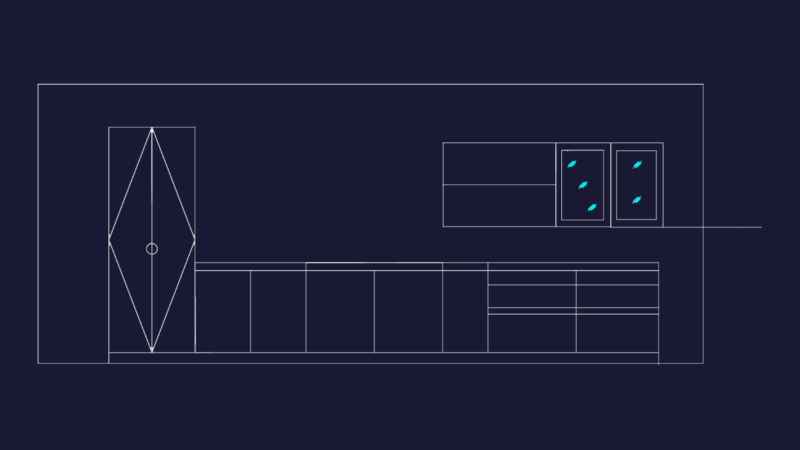
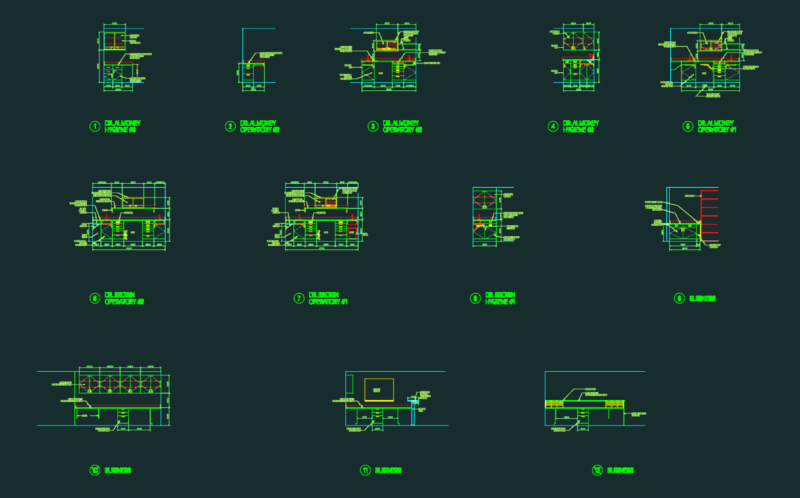
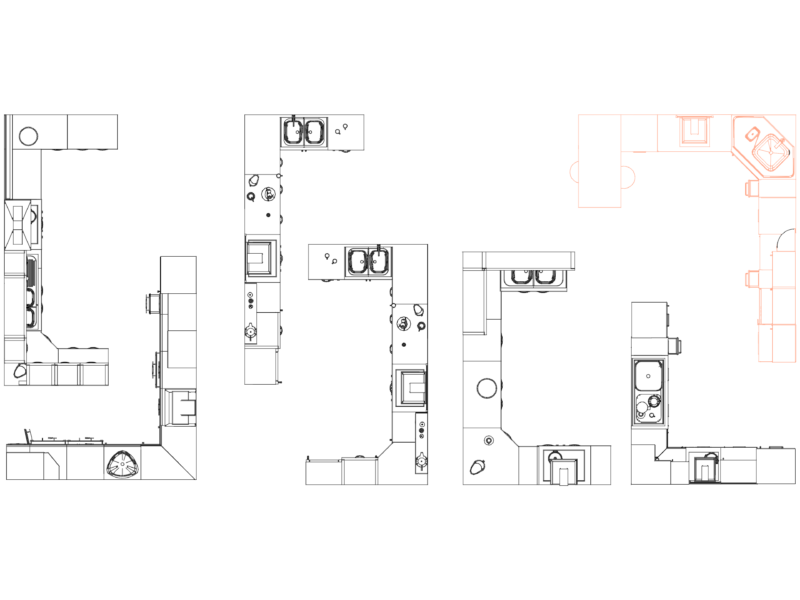
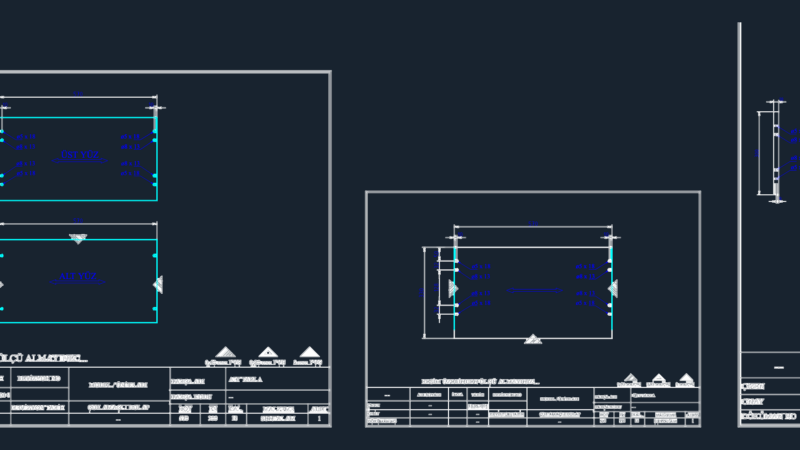
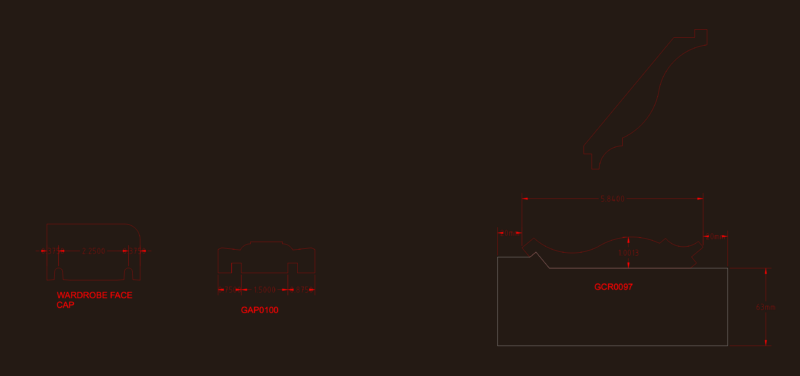
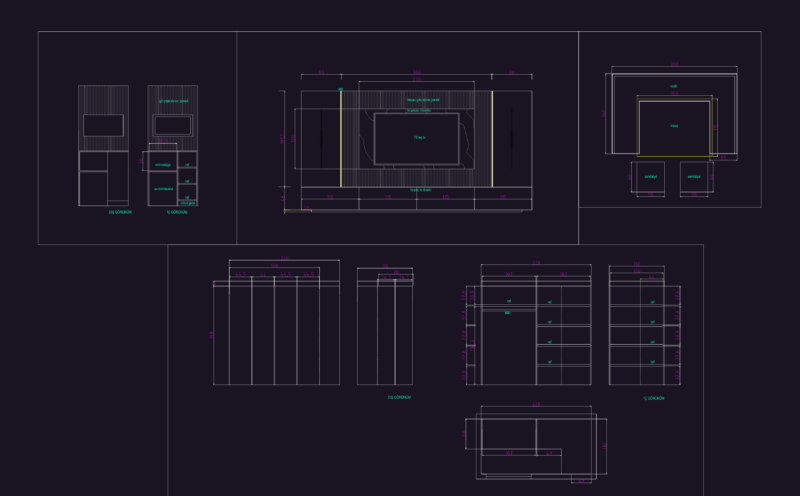
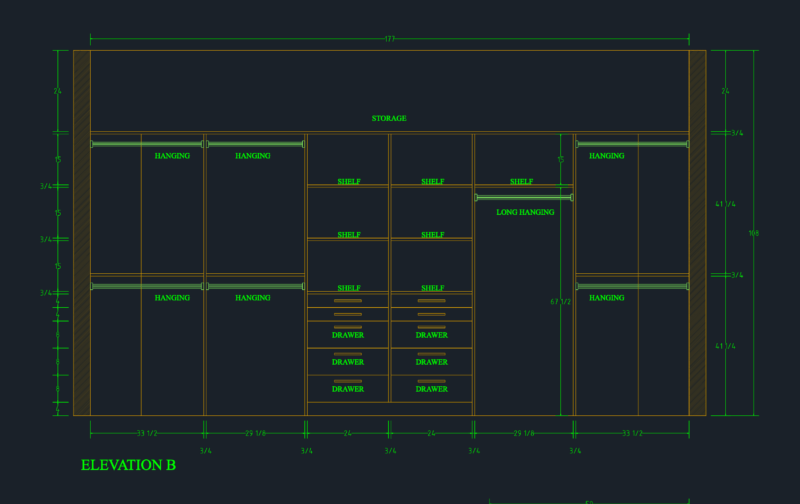
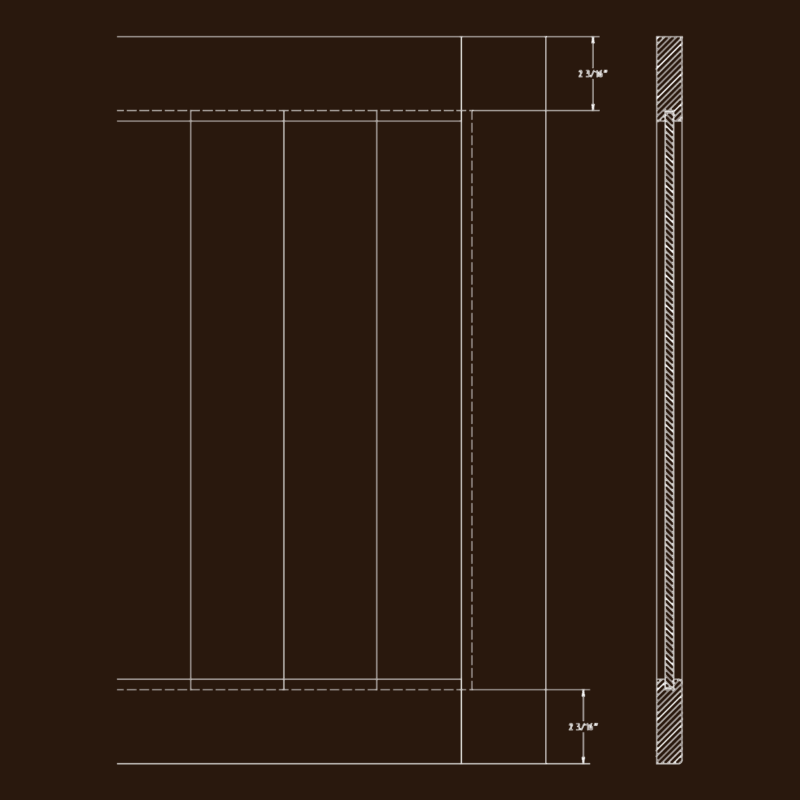
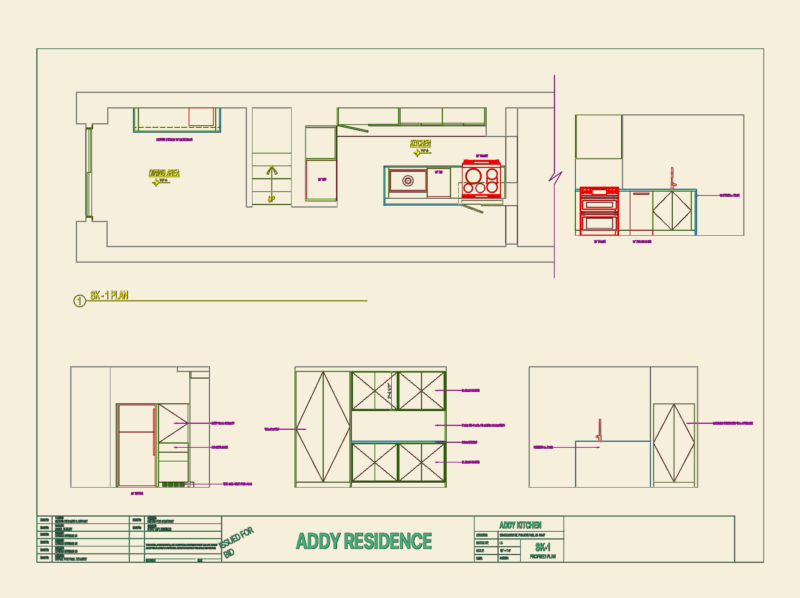
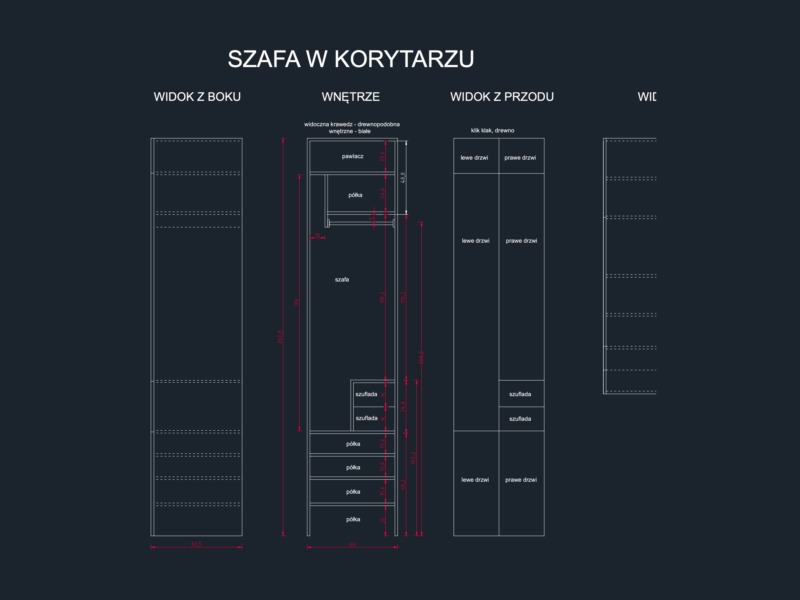

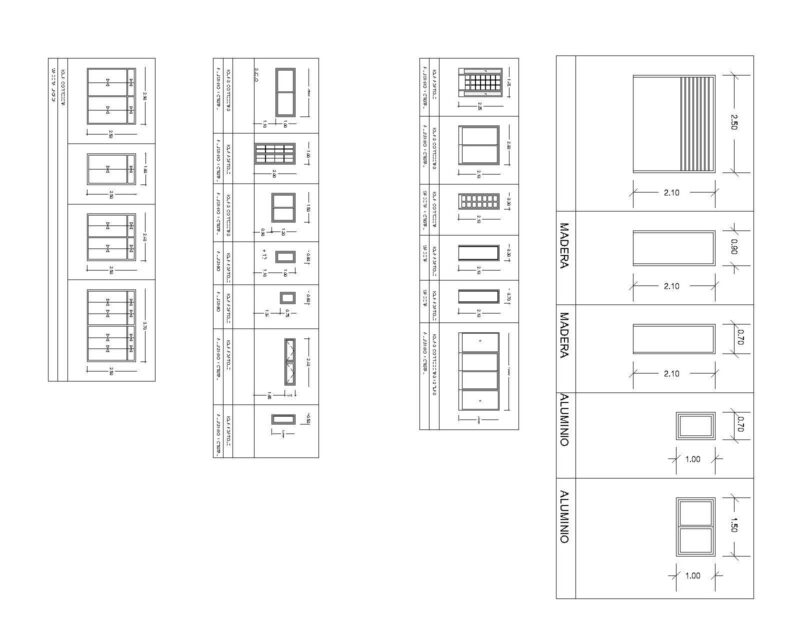
Content covers wardrobe and closet details (plan, interior, and front elevations with shelf and rail layouts), kitchen and laundry cabinetry, carpentry detail sheets (doors, windows, closets combined), and built-in storage units with dimensions and material callouts. These are construction-grade drawings for fabrication.
AutoCAD 2010 or later opens every file. Free downloads cover common cabinet units; premium files step up to fully detailed bespoke-cabinetry drawings.
Cabinetry is part of our broader Woodworking catalog. Related collections: Furniture for wood furniture, Architectural for wood building elements, Furniture & Appliances for the broader furniture-block library, and Interior Design for fitted-interior layouts.