Museum, Cultural Center & Auditorium DWG
Our Cultural Centers & Museums collection holds 1,100+ DWG files for civic and cultural buildings: museums, galleries, cultural centers, auditoriums, theaters, and libraries. These are the buildings a city builds for its public life. Read more about this category ▾




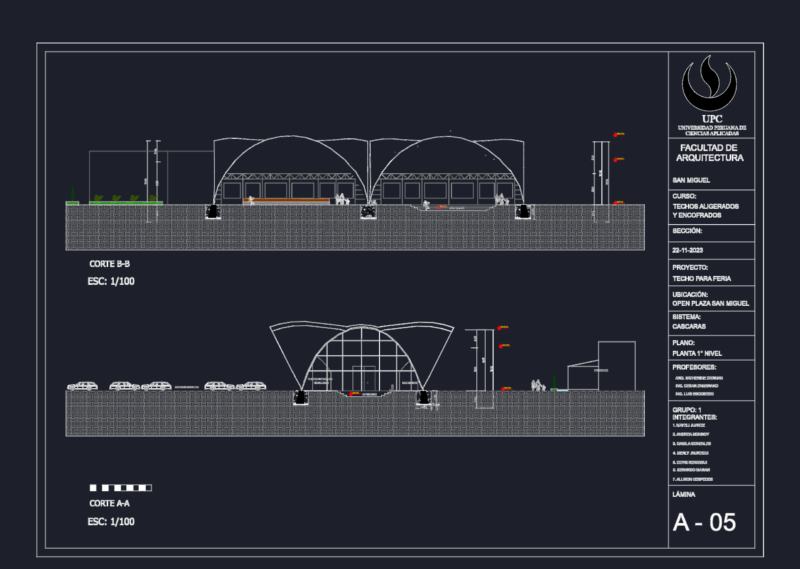
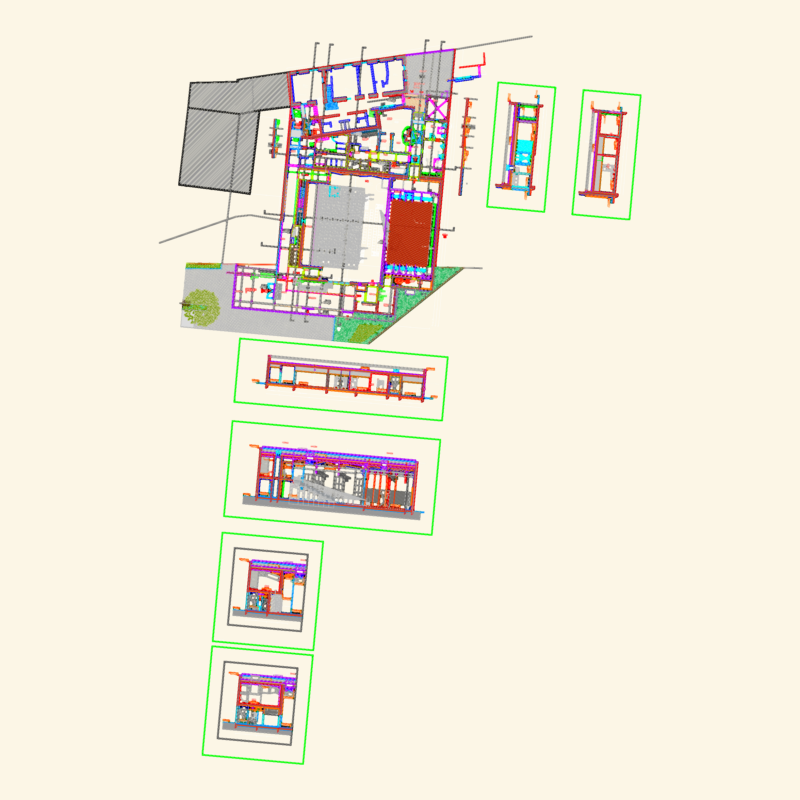
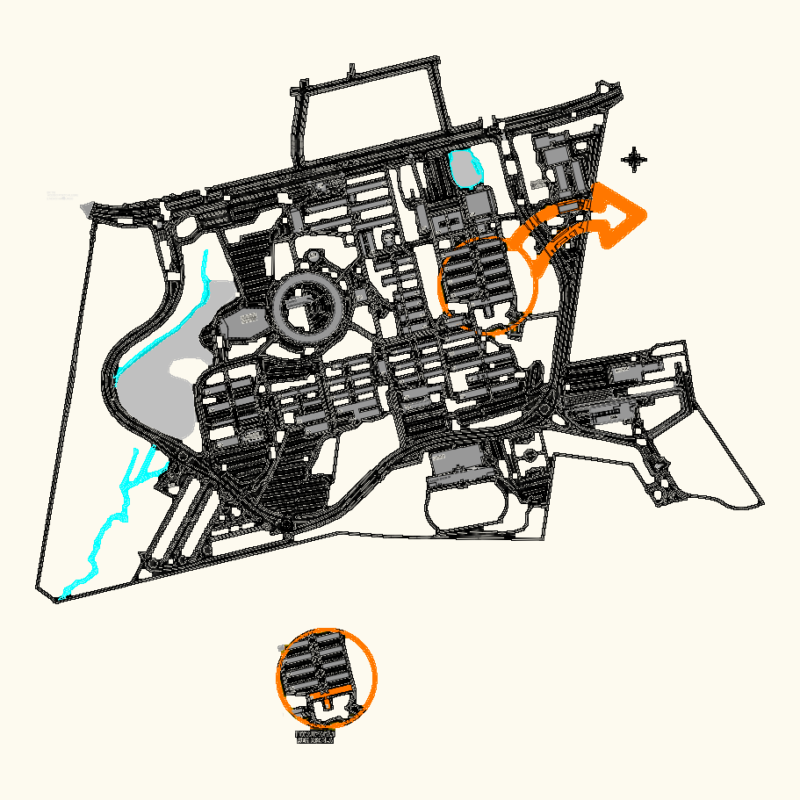
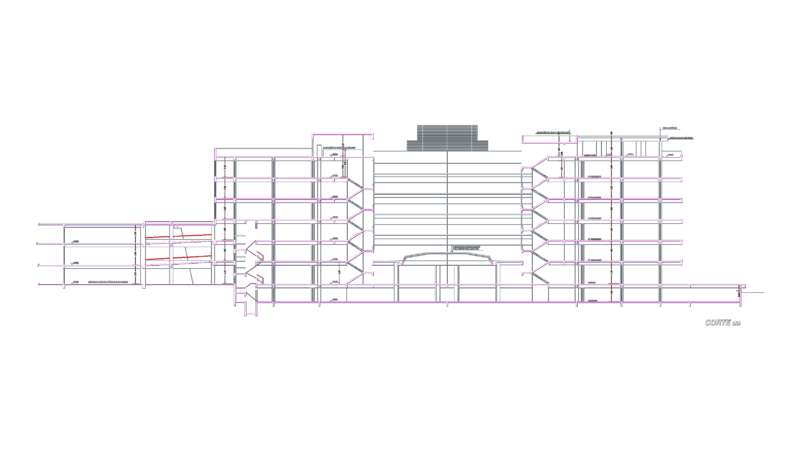
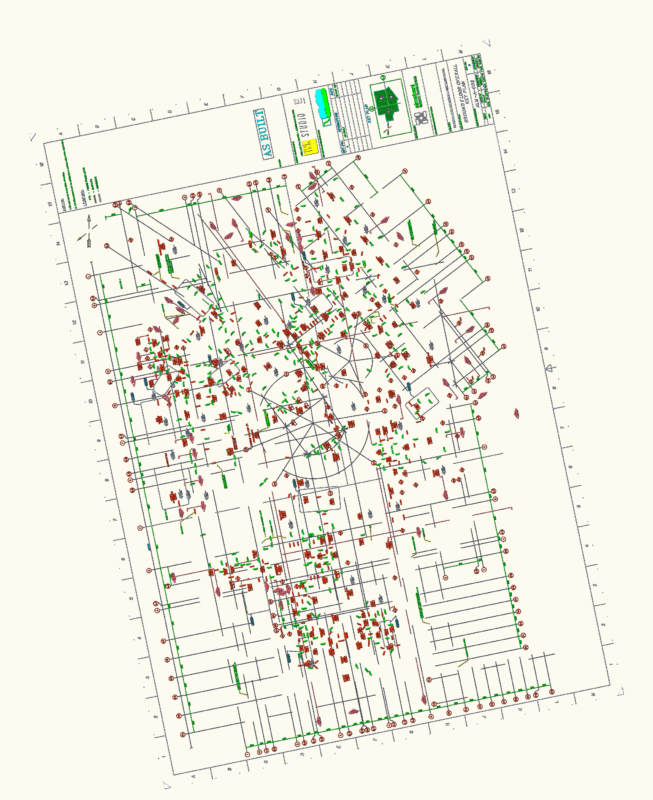
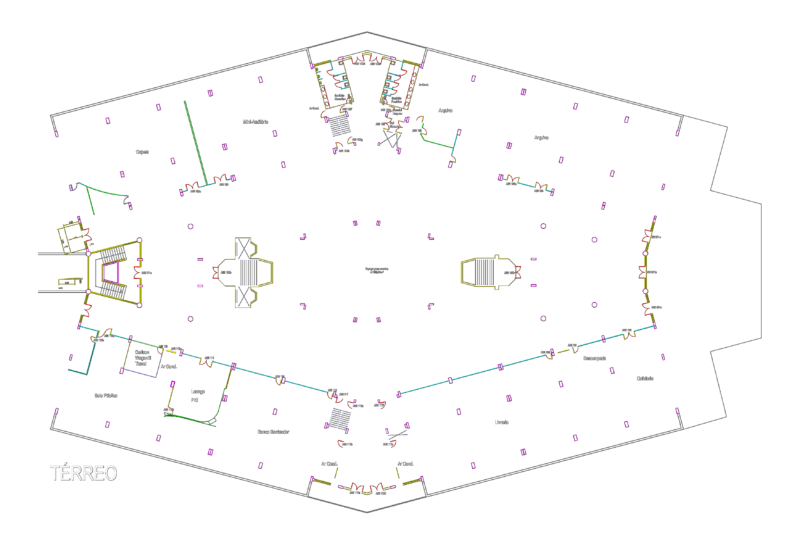
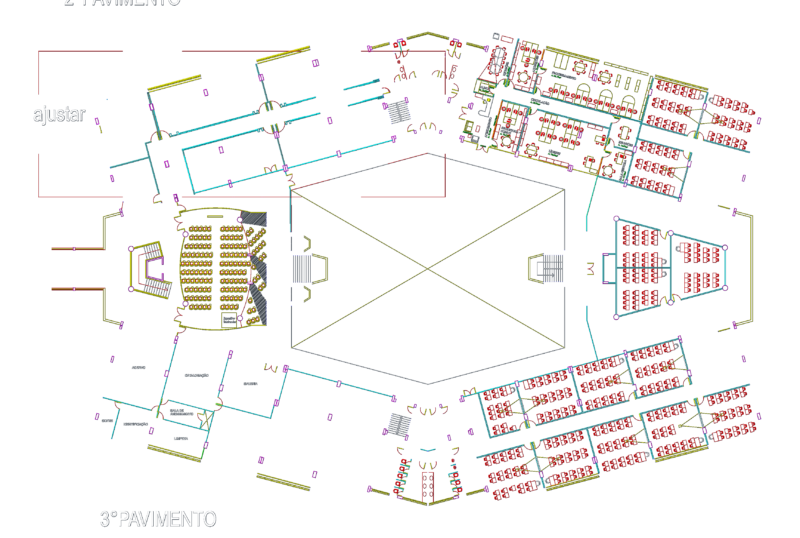
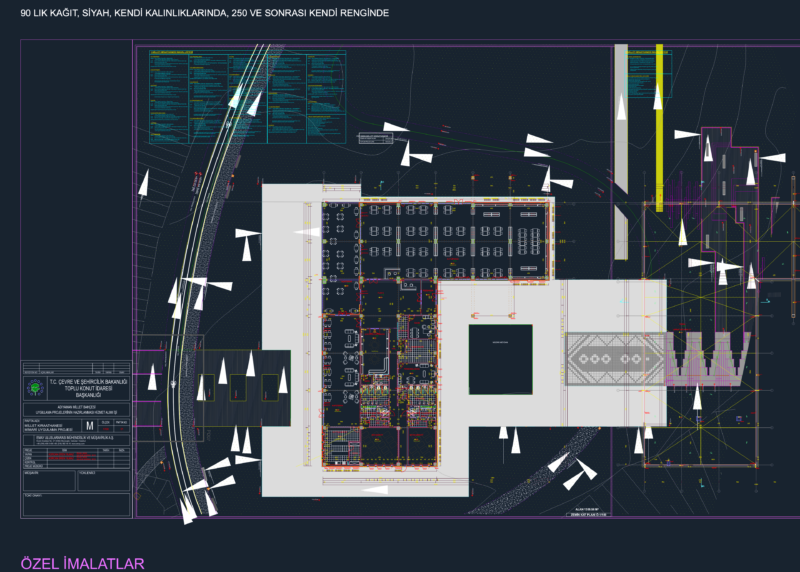
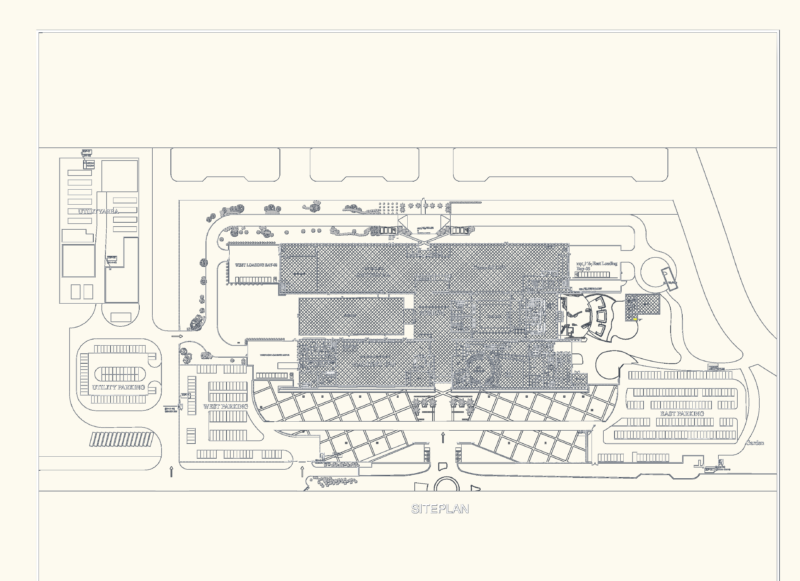
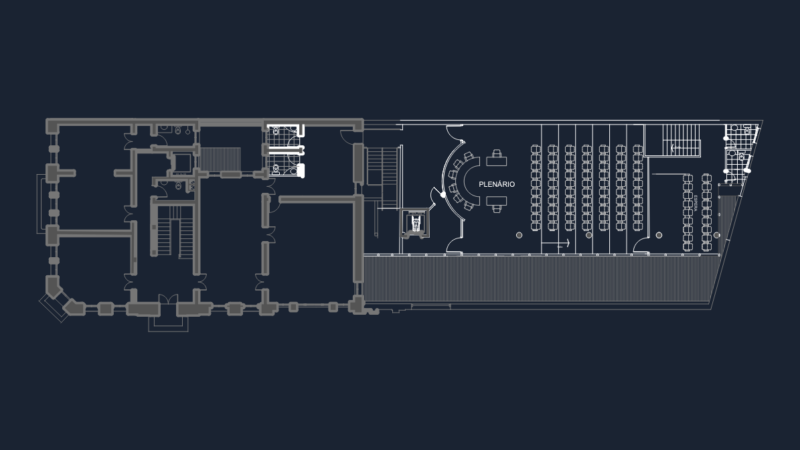
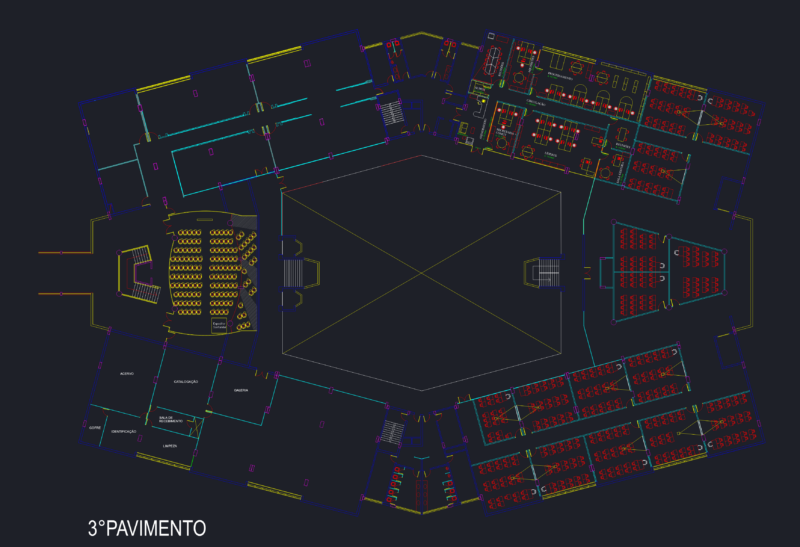
Museum and gallery content covers art, science, and history museums and exhibition halls with display zoning, circulation, and gallery layouts. Cultural-center content covers multi-wing community and arts centers, often with distinctive curved or radial plan forms. Performance content covers auditoriums (from black-box theaters to 700-plus-seat halls), arena theaters, concert halls, and orchestra-pit and stage layouts. Library content covers reading rooms, stacks, and study spaces. Convention and congress centers round out the larger civic venues. Many sets pair plans with sections and elevations to show the long-span and acoustic geometry these buildings depend on.
Most files are architectural project sets; performance venues include section sets that capture sightlines and stage geometry. AutoCAD 2010 or later opens every file; a portion include 3D models. Free downloads cover working plans; premium files step up to full multi-sheet cultural-building projects.
Cultural Centers & Museums is part of our broader Public Facilities catalog. Related collections: Schools for educational buildings, Entertainment, Leisure & Sports for theaters and event venues, Historic Buildings for heritage architecture, and Religious Buildings & Temples for places of worship.