Historic Building DWG: Heritage & Restoration
Our Historic Buildings collection holds 900+ DWG files for heritage architecture: classical and ornate buildings, restoration projects, and listed structures documented for study, conservation, and adaptive reuse. Read more about this category ▾


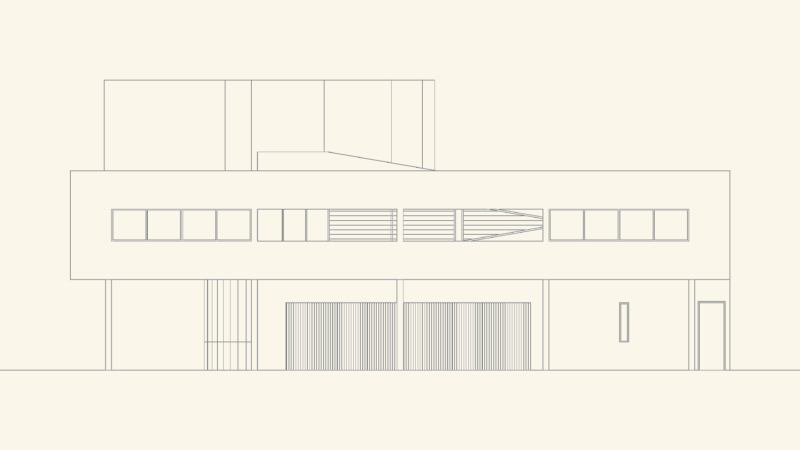
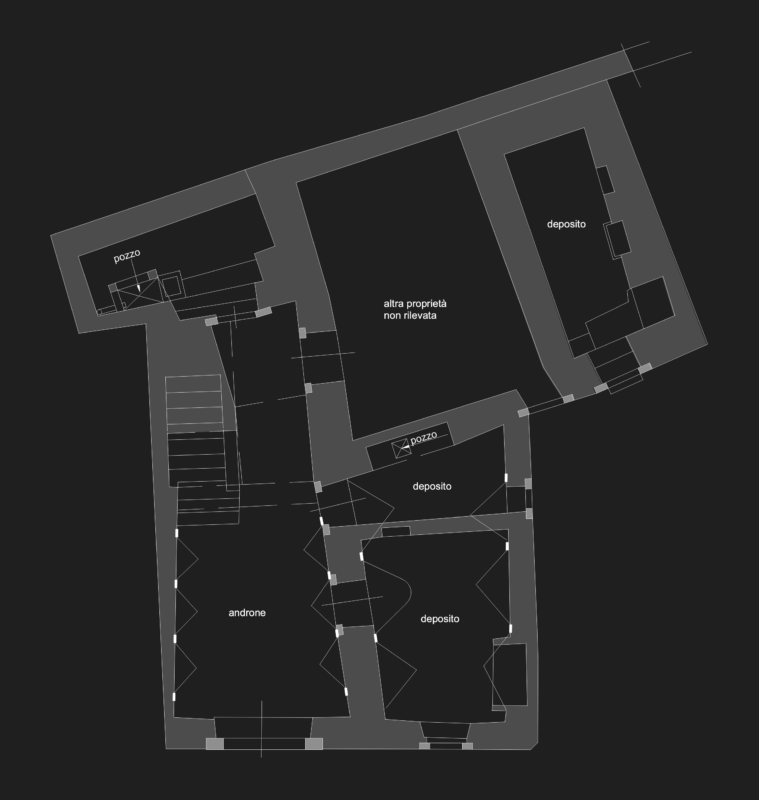
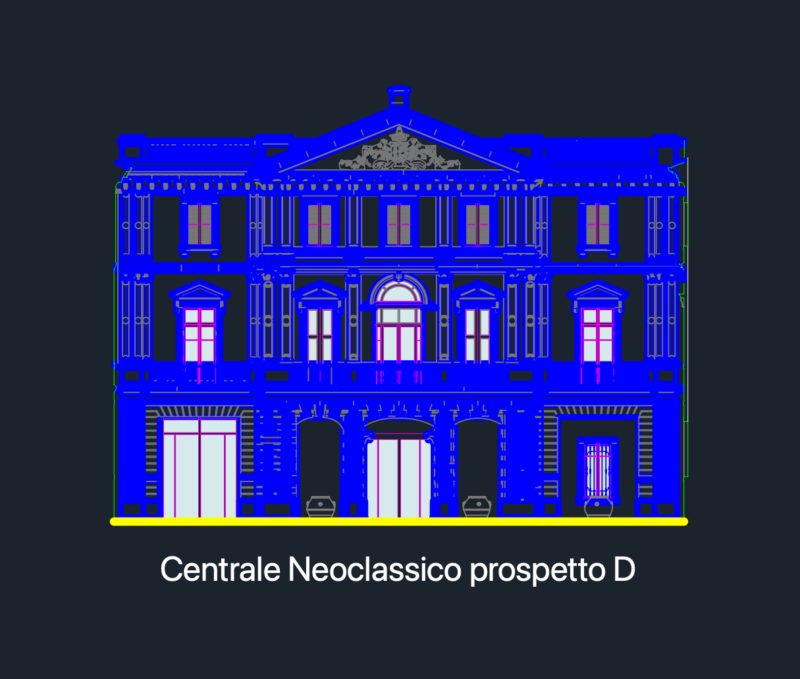

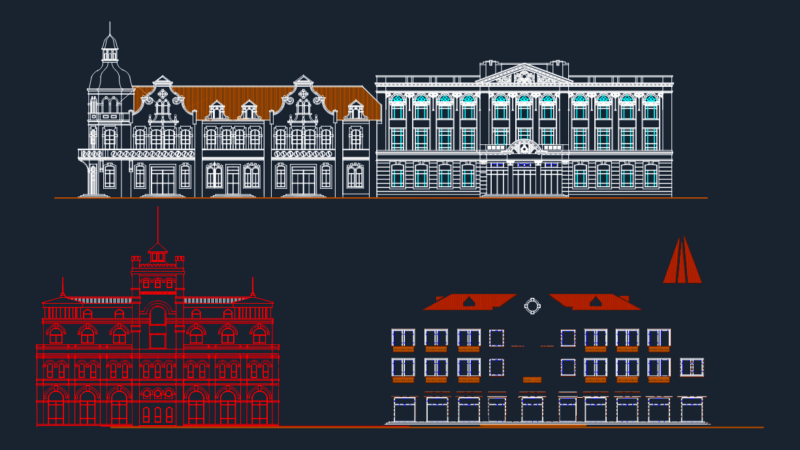
Content covers ornate European and classical facades with full orders, cornices, and detailing; historical mansions, palaces, and civic landmarks; church and religious heritage buildings; and industrial and station heritage (warehouses, radiotelegraphic stations). Restoration projects carry as-built surveys, condition documentation, and proposed-intervention drawings with material and stone-coursing detail. Elevation-rich sets show the decorative facades these buildings are known for, alongside sections that capture original construction.
Most files are architectural survey and project sets: detailed elevations, sections, and plans drawn to scale with conservation annotations. AutoCAD 2010 or later opens every file; a portion include 3D models. Free downloads cover working drawings; premium files step up to full restoration project sets.
Historic Buildings is part of our broader Public Facilities catalog. Related collections: Cultural Centers & Museums for civic and exhibition buildings, Religious Buildings & Temples for heritage places of worship, Famous Engineering Projects for landmark case studies, and Construction Details & Systems for traditional construction details.