Office DWG: Floor Plans, Layouts & Fit-outs
Our Office collection holds 1,300+ DWG files for workplaces: office buildings, corporate fit-outs, and the workstation layouts inside them. From a single tenant suite to a full commercial office tower. Read more about this category ▾
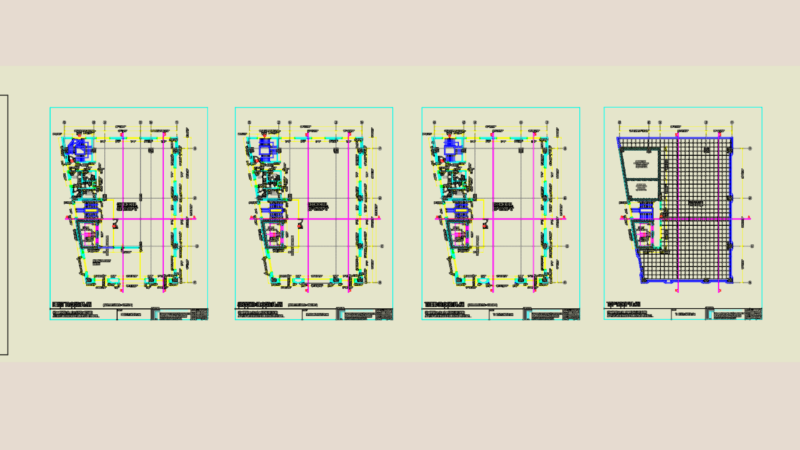
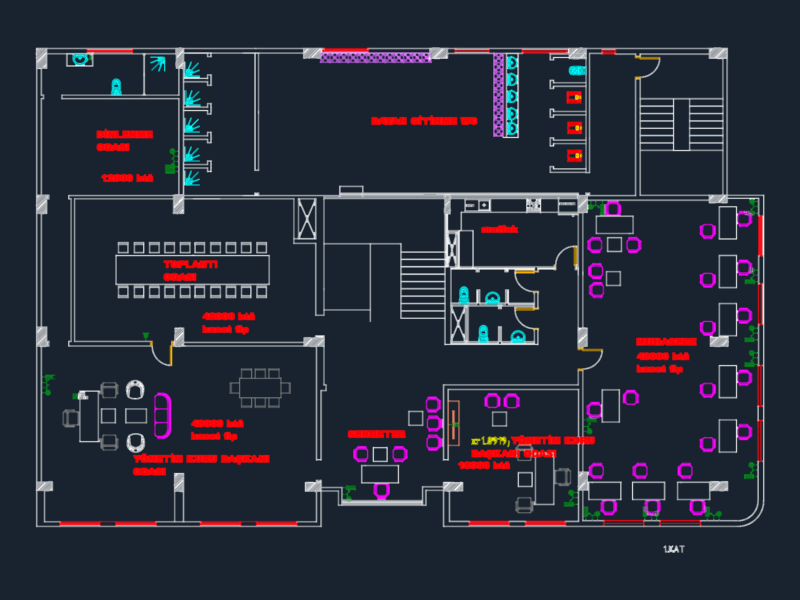
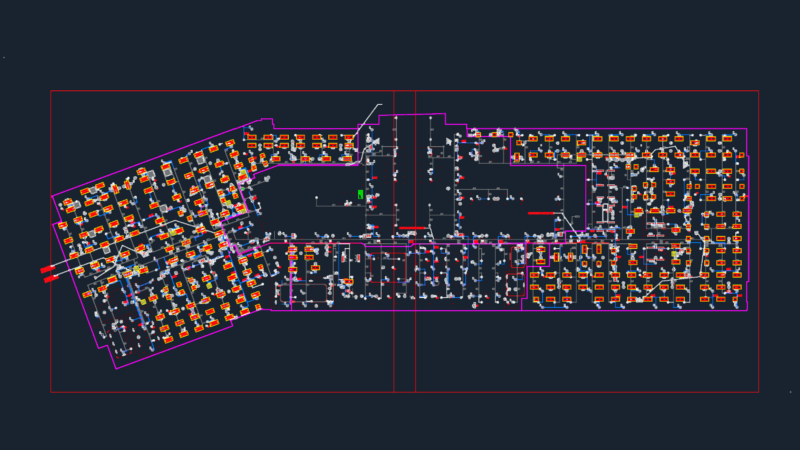
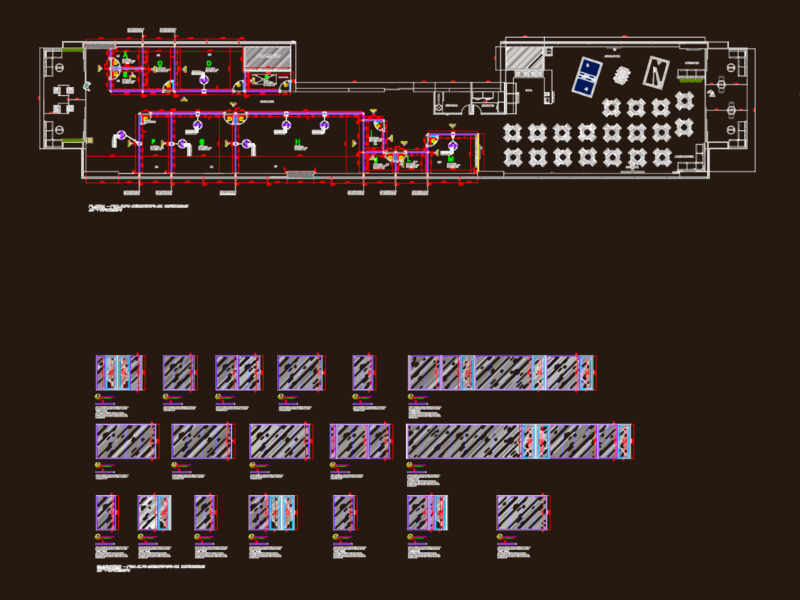

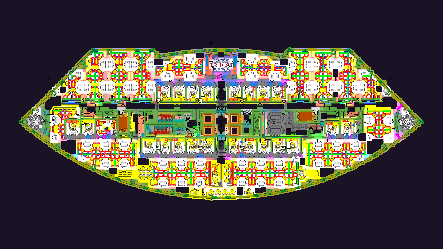
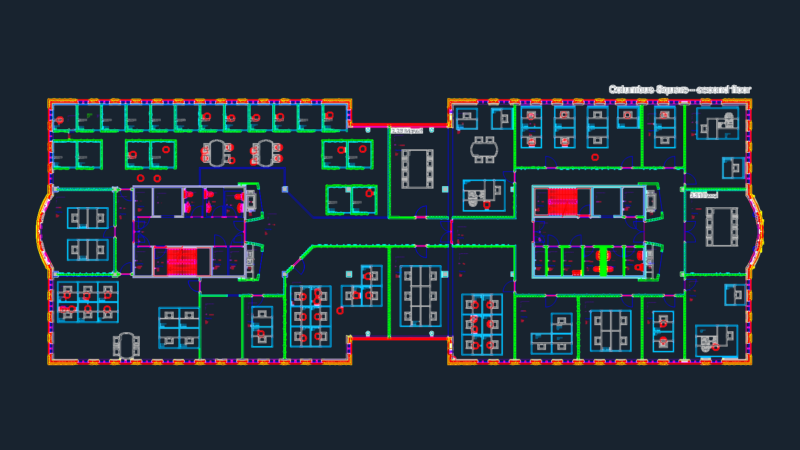
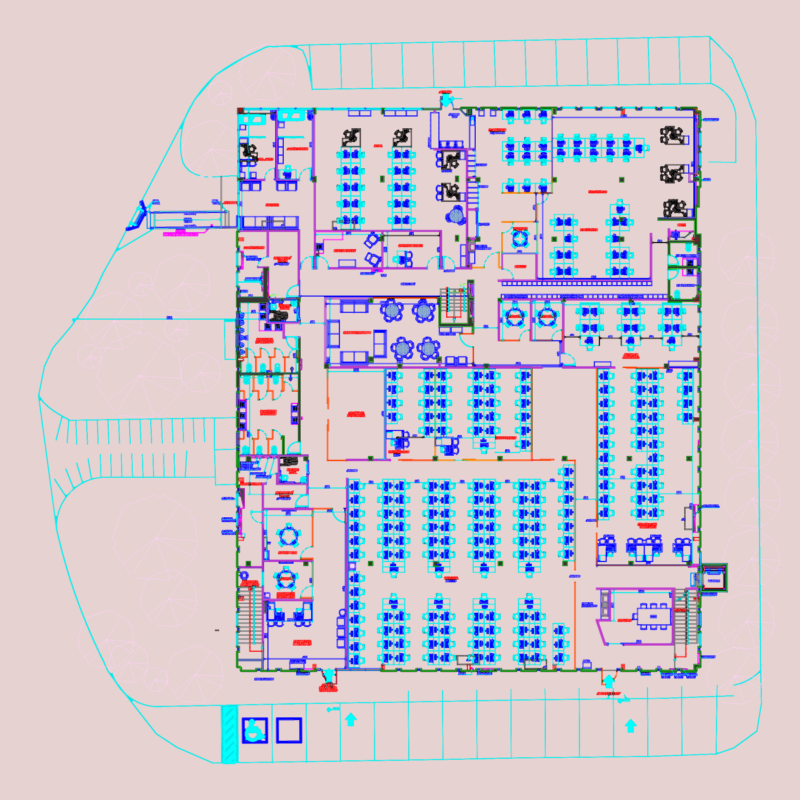
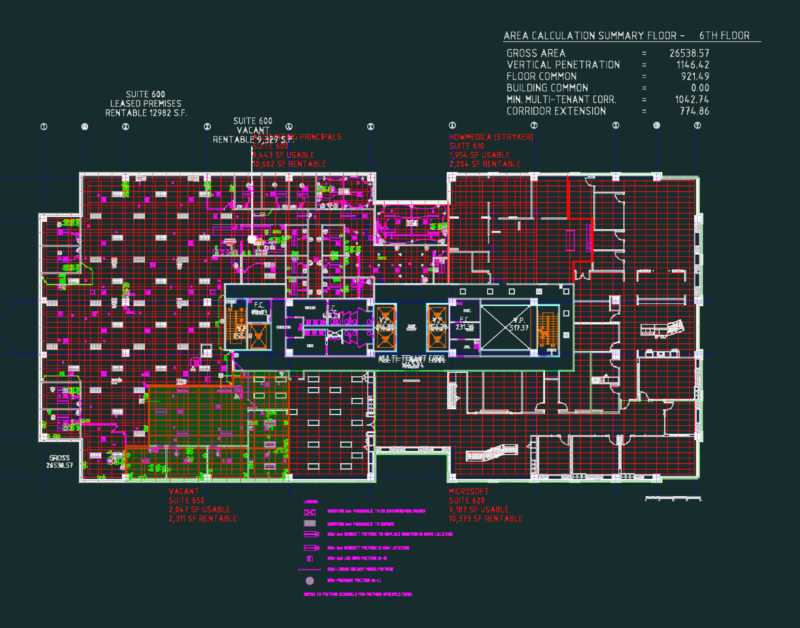
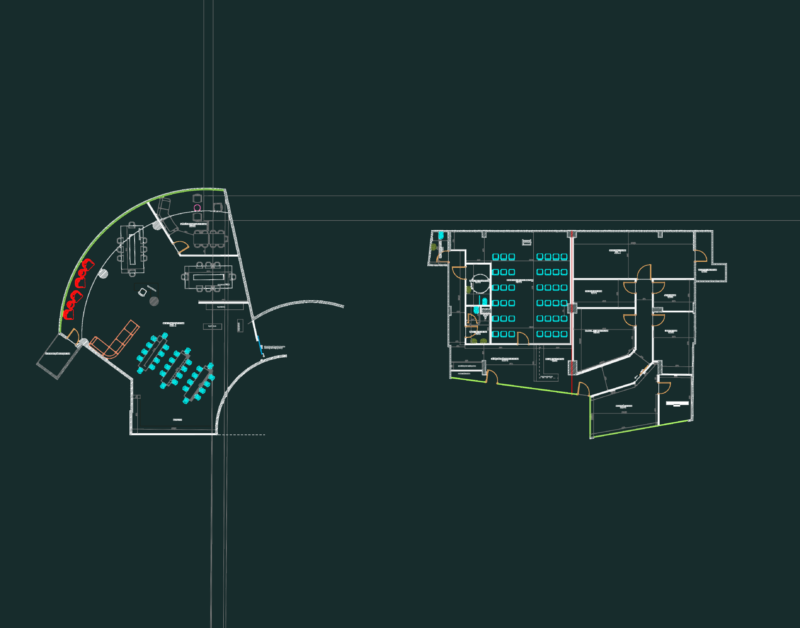
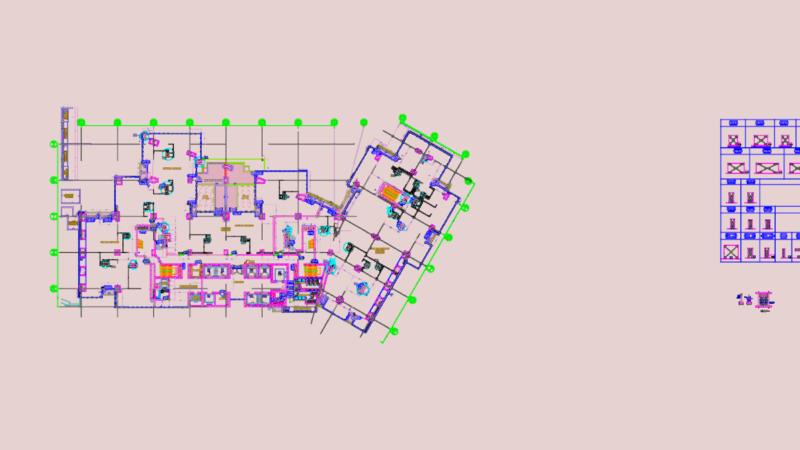
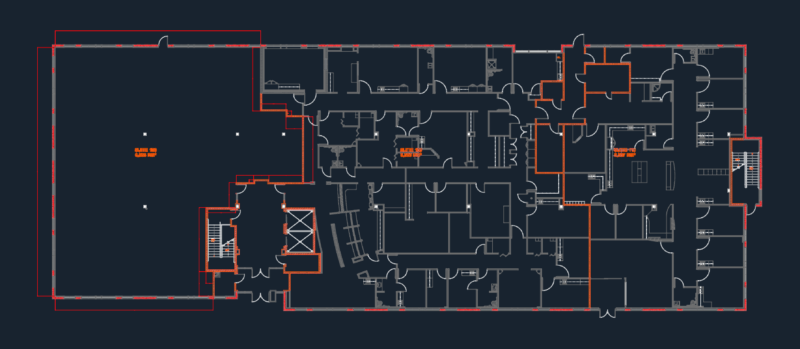

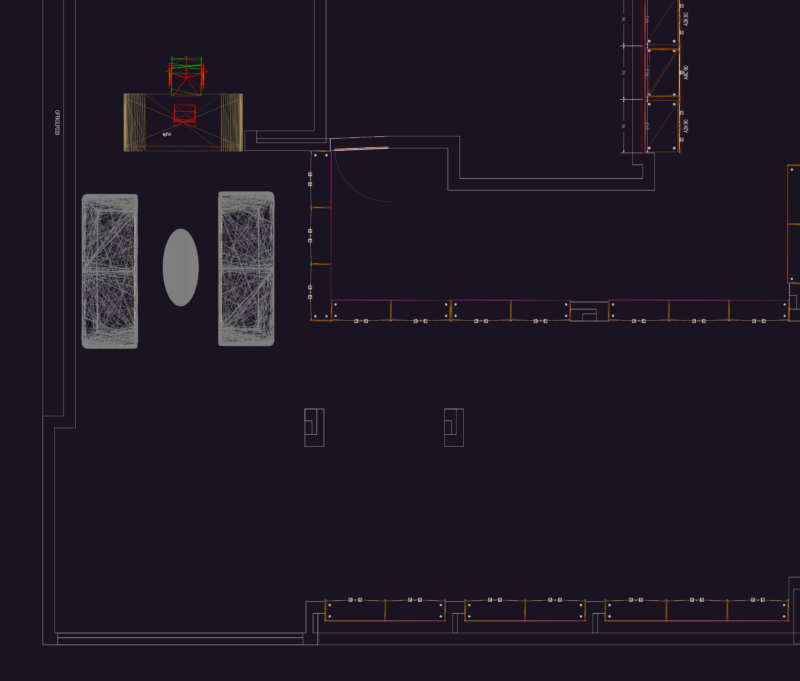
Building content covers commercial office buildings with floor plans, elevations, sections, and circulation cores. Fit-out content covers tenant and spec suites, open-plan and cellular layouts, workstation and desk arrangements, meeting and conference rooms, reception areas, and break and support spaces. Many sets carry the services layer: power and signal/data plans, lighting and ceiling layouts, and partition plans. Specialized cases include industrial office-and-training facilities and bank-branch back-office layouts.
Most files are architectural project sets pairing floor plans with elevations and sections; fit-out drawings often include furniture and workstation blocks and accessibility paths. AutoCAD 2010 or later opens every file; a portion include 3D models. Free downloads cover working plans; premium files step up to full multi-sheet office projects.
Office is part of our broader Commercial catalog. Related collections: Retail for shops and showrooms, Interior Design for workplace interior styling, Furniture & Appliances for desks and office-chair blocks, and Mechanical, Electrical & Plumbing for office services.