Utilitarian Building DWG: Warehouse, Guard House
Our Utilitarian Buildings collection holds 290+ DWG files for the plain, purpose-built structures every site needs: warehouses, storage sheds, guard houses, and service buildings. Function over form, documented for construction. Read more about this category ▾
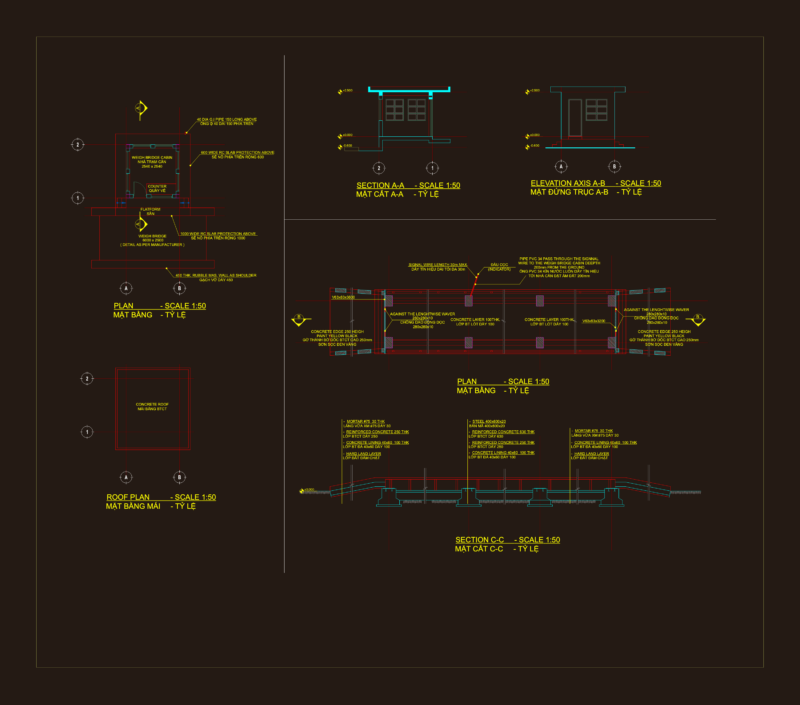
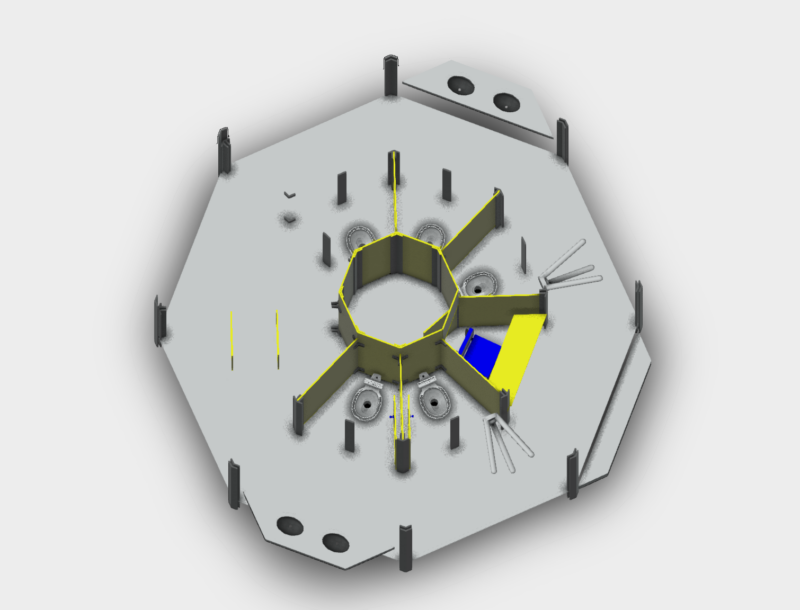

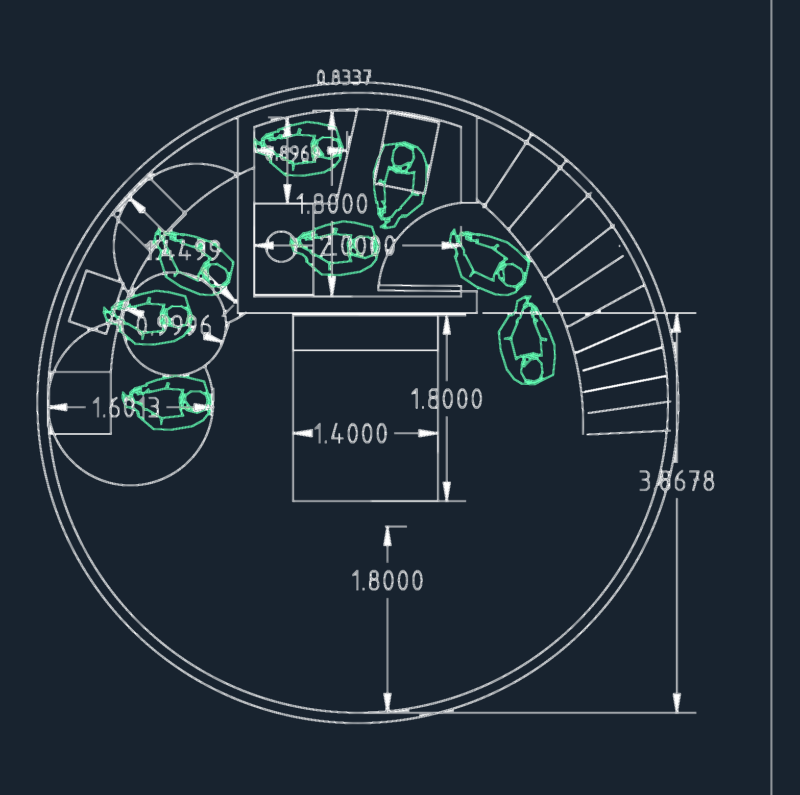

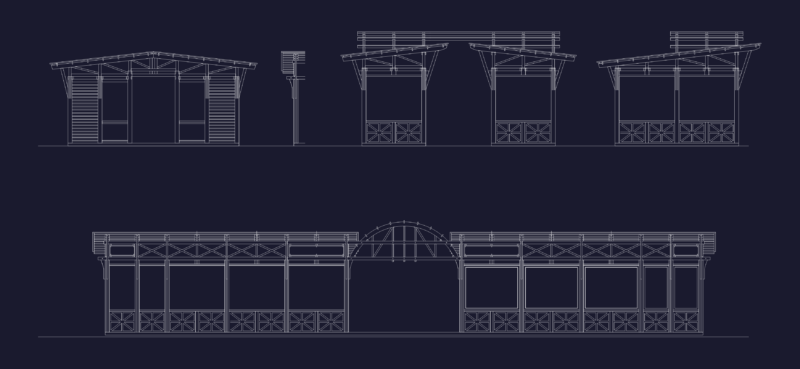
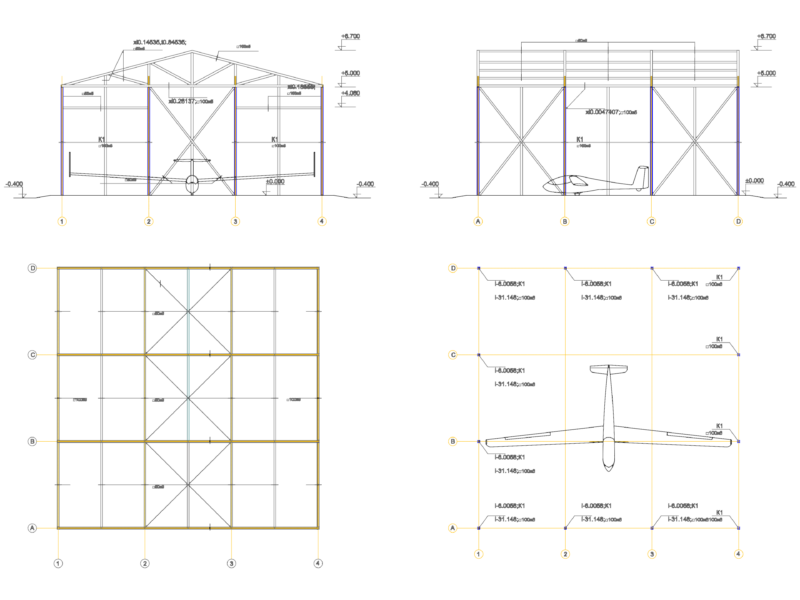
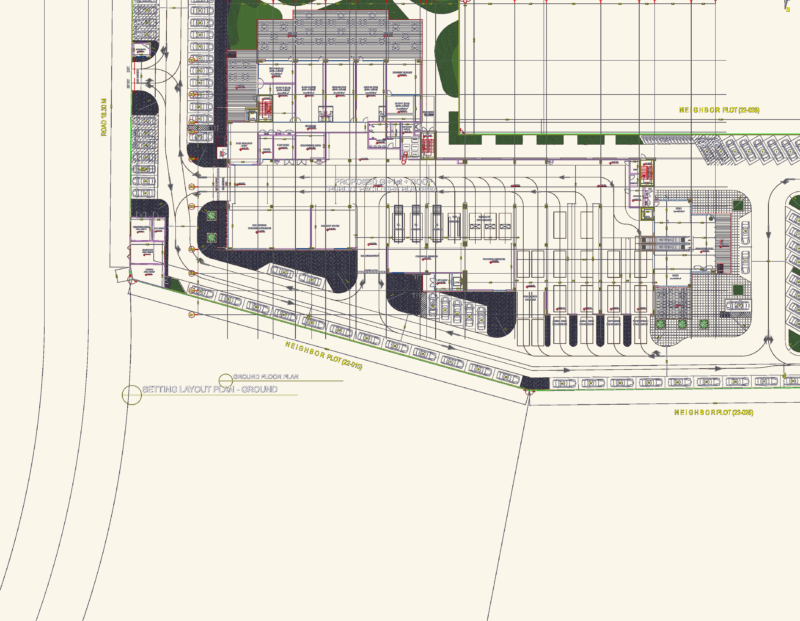
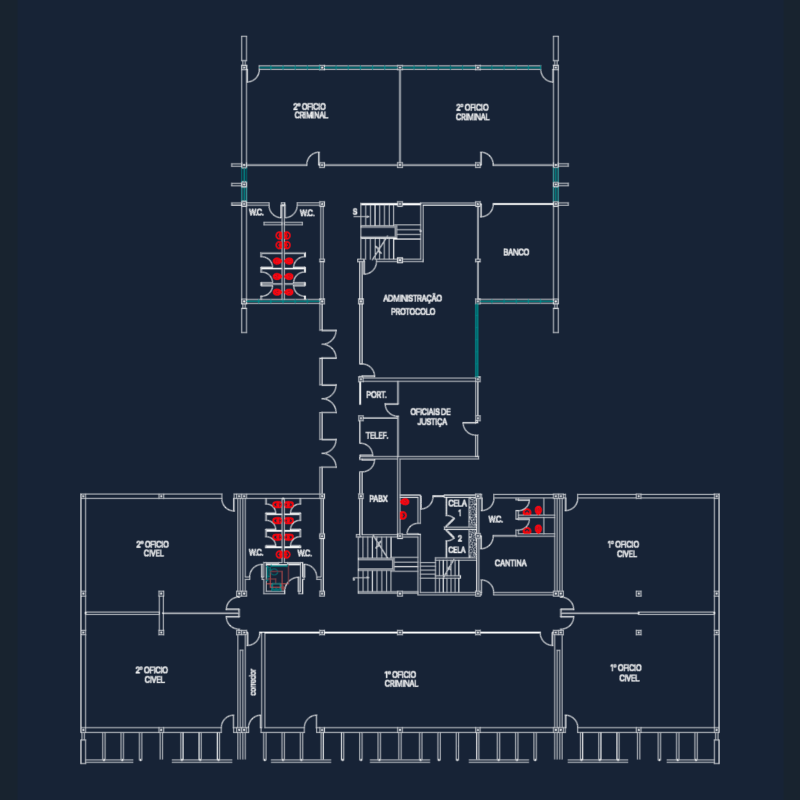
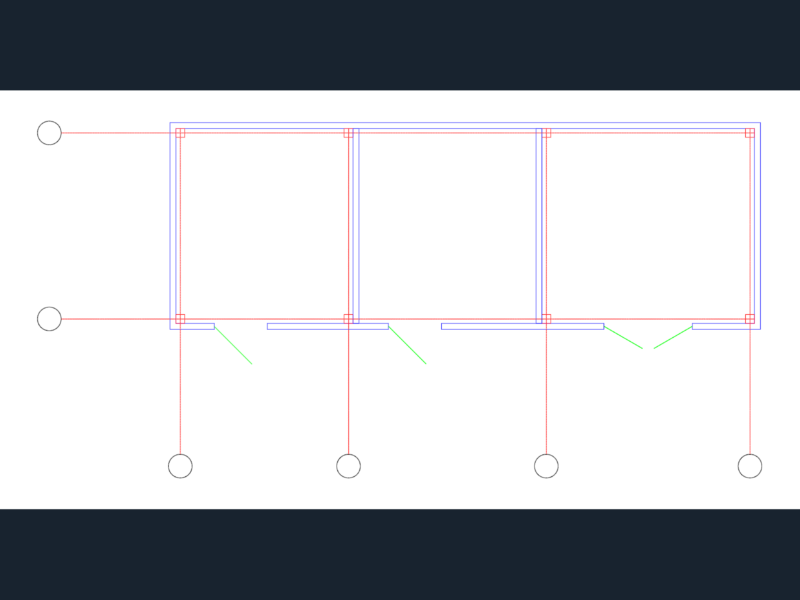
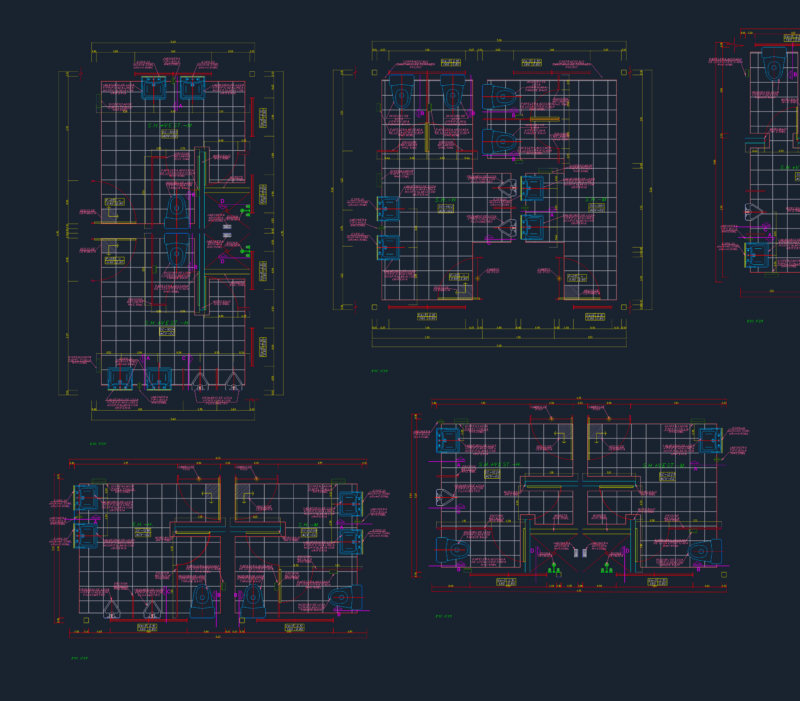
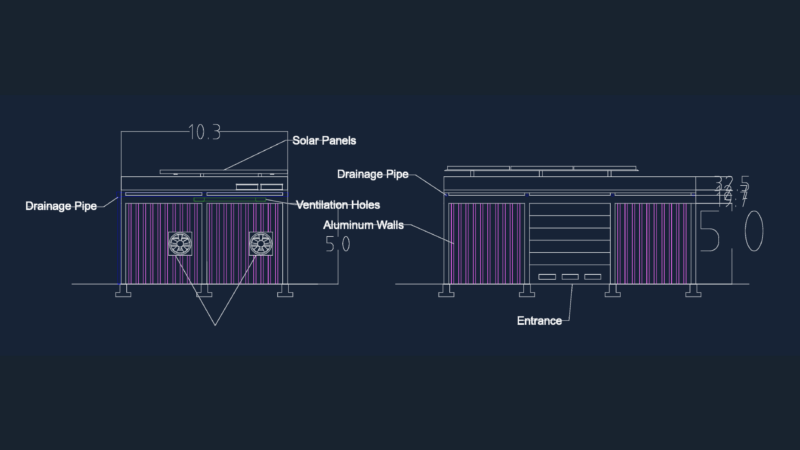
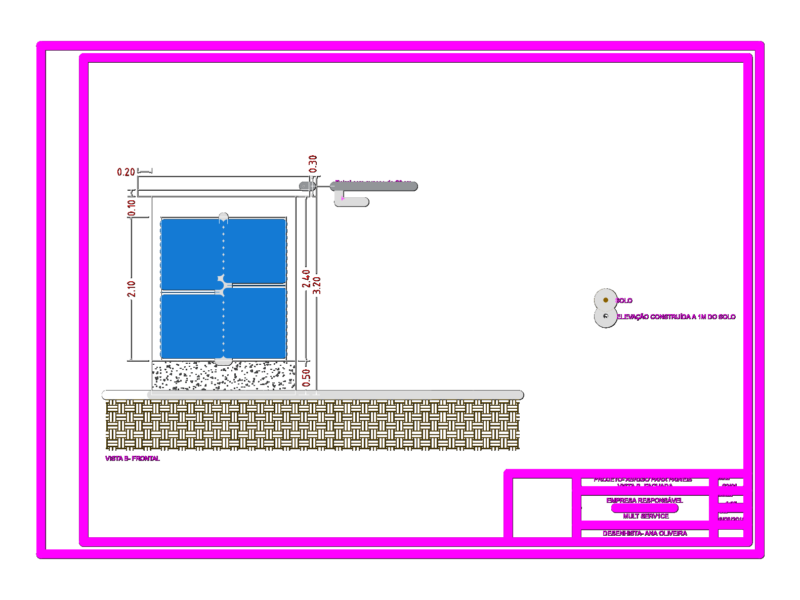
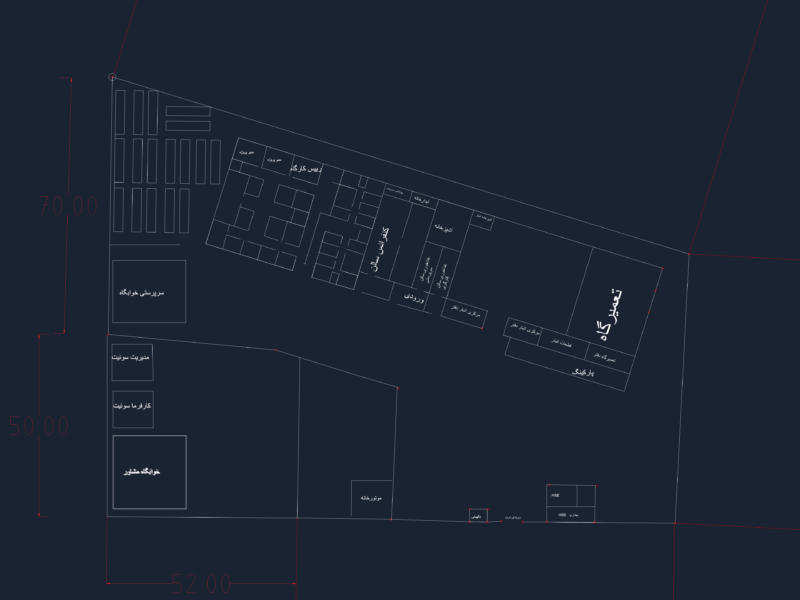
Content covers storage warehouses and sheds, garden and equipment sheds, guard houses and security booths (plans, sections, elevations), strong rooms and secure storage, weapon and ammunition stores, silos and hangars, machine and pump rooms, and basement service structures. These are typically simple single-purpose buildings drawn with the structural and access detail a contractor needs rather than architectural styling.
Most files are architectural and structural project sets pairing plans with elevations and sections. AutoCAD 2010 or later opens every file. Free downloads cover common utility structures; premium files step up to full project sets with structural and services sheets.
Utilitarian Buildings is part of our broader Commercial catalog. Related collections: Industrial for factories and large warehouses, Gas & Service Stations for fuel and service facilities, Construction Details & Systems for structural details, and Woodworking for timber shed construction.