House DWG Plans & CAD Blocks
Residential design starts with a plan. Our House category holds 12,165+ DWG files covering every stage of that work, from quick conceptual layouts up to permit-ready construction sets. All files open natively in AutoCAD 2010 or later. Read more about this category ▾




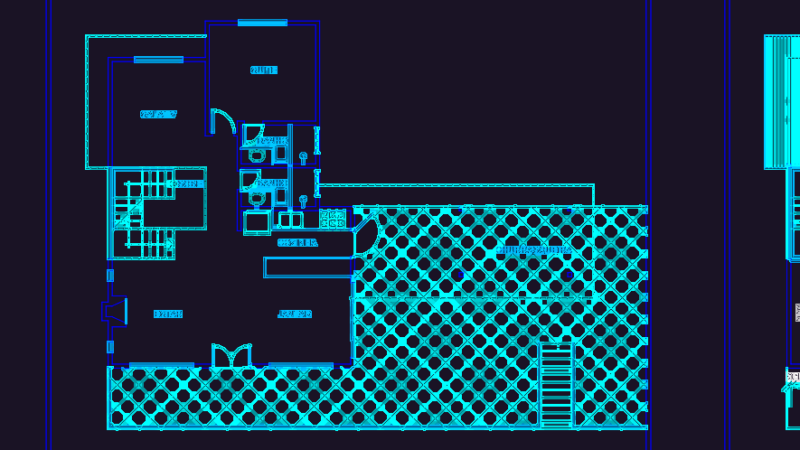

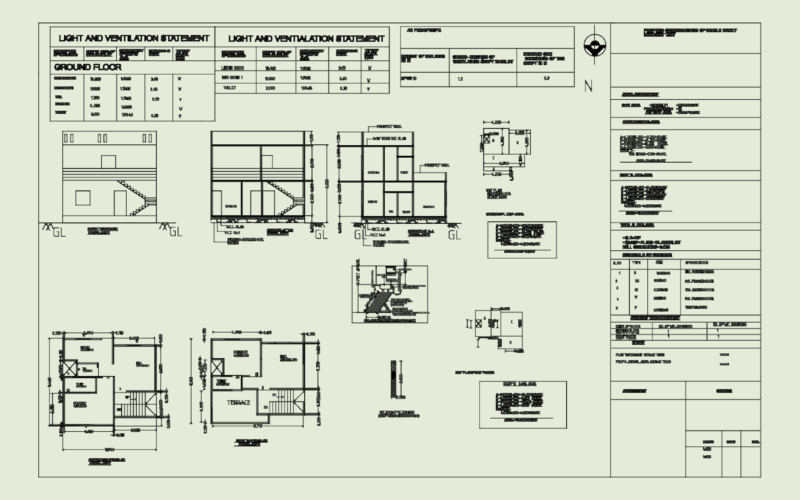

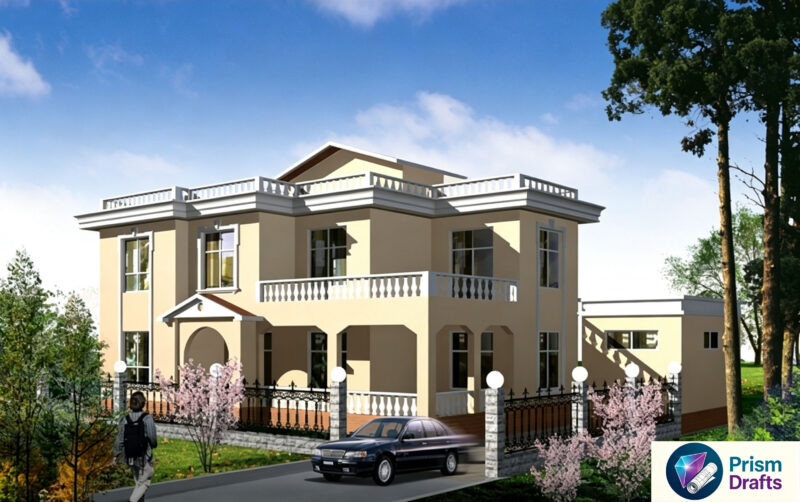

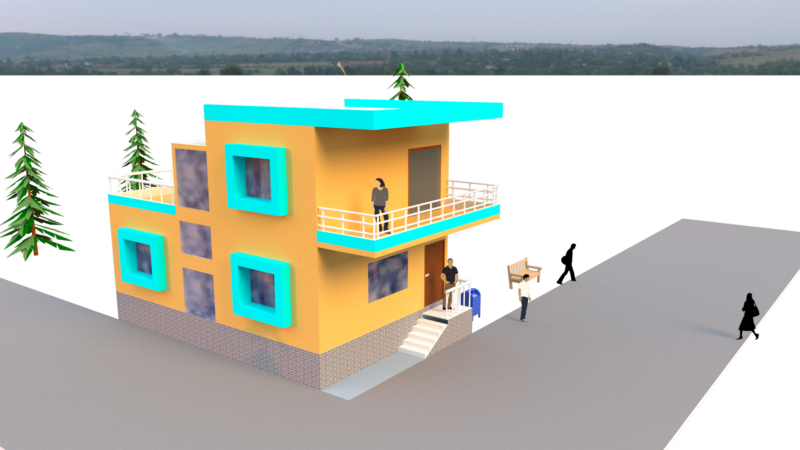

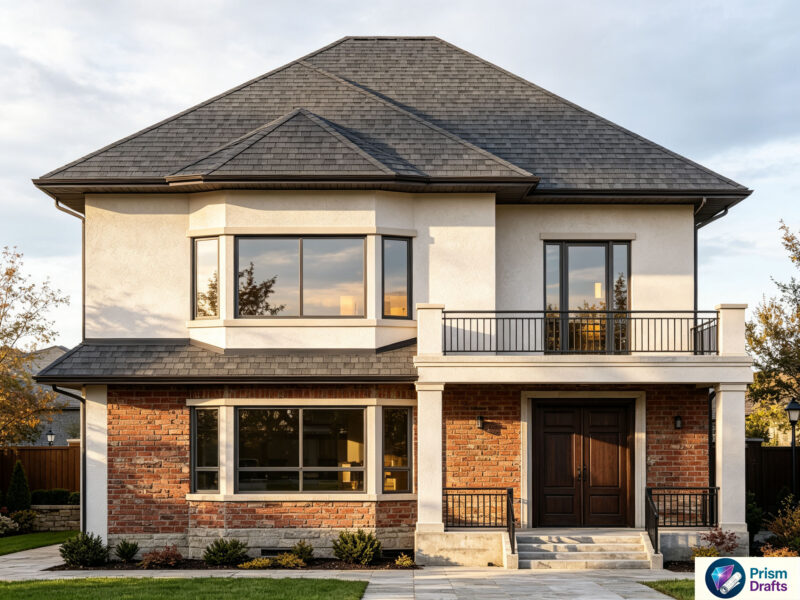
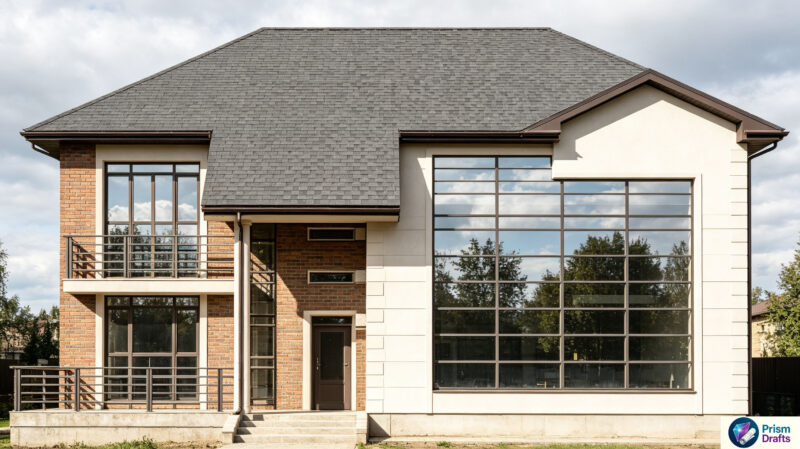
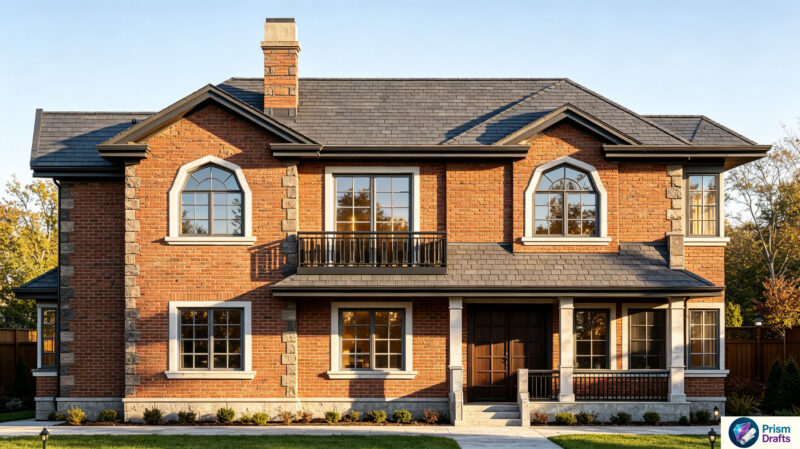
The catalog spans the full range of residential typologies. Small detached homes (including 5-Marla plots common in South Asian practice) sit alongside large luxury villas with pools, saunas, garages, and landscaped grounds. Twin houses, townhouse rows, and multi-family residential blocks are well represented. Both classical and modern styles are available, as are mixed-use buildings where residential floors sit above commercial ground levels.
Depth of documentation varies. Free downloads typically give you a clean conceptual floor plan, useful for study, reference, or quick design exploration. Paid files usually go further, with full sheet sets that include masonry plans, roofing layouts, sectional cuts, and electrical and plumbing diagrams. Many premium files reach the construction-document depth needed for permit submission, and some bundle 3D models in 3DS Max, SketchUp, and Revit RFA formats. PDF previews are common across the catalog.
For narrower searches within Residential, see Condominium (3,858+ files), Stairways (1,524+ files), and Bathroom and Plumbing (2,740+ files). For HVAC, electrical, and water systems that cross residential and commercial buildings, Mechanical, Electrical and Plumbing has 6,678+ files. Larger residential schemes like apartment complexes and hotel-residential hybrids are best browsed in the Hotel, Restaurants and Recreation category (2,452+ files).